


Active
1100 Kensington Avenue NW
Wilson, NC 27896 · Wilson County
$365,000
Was $425,000
- Price Reduced
- 2-Car Garage
- 1 Fireplace
Saved -- 3 homes on your list.
View list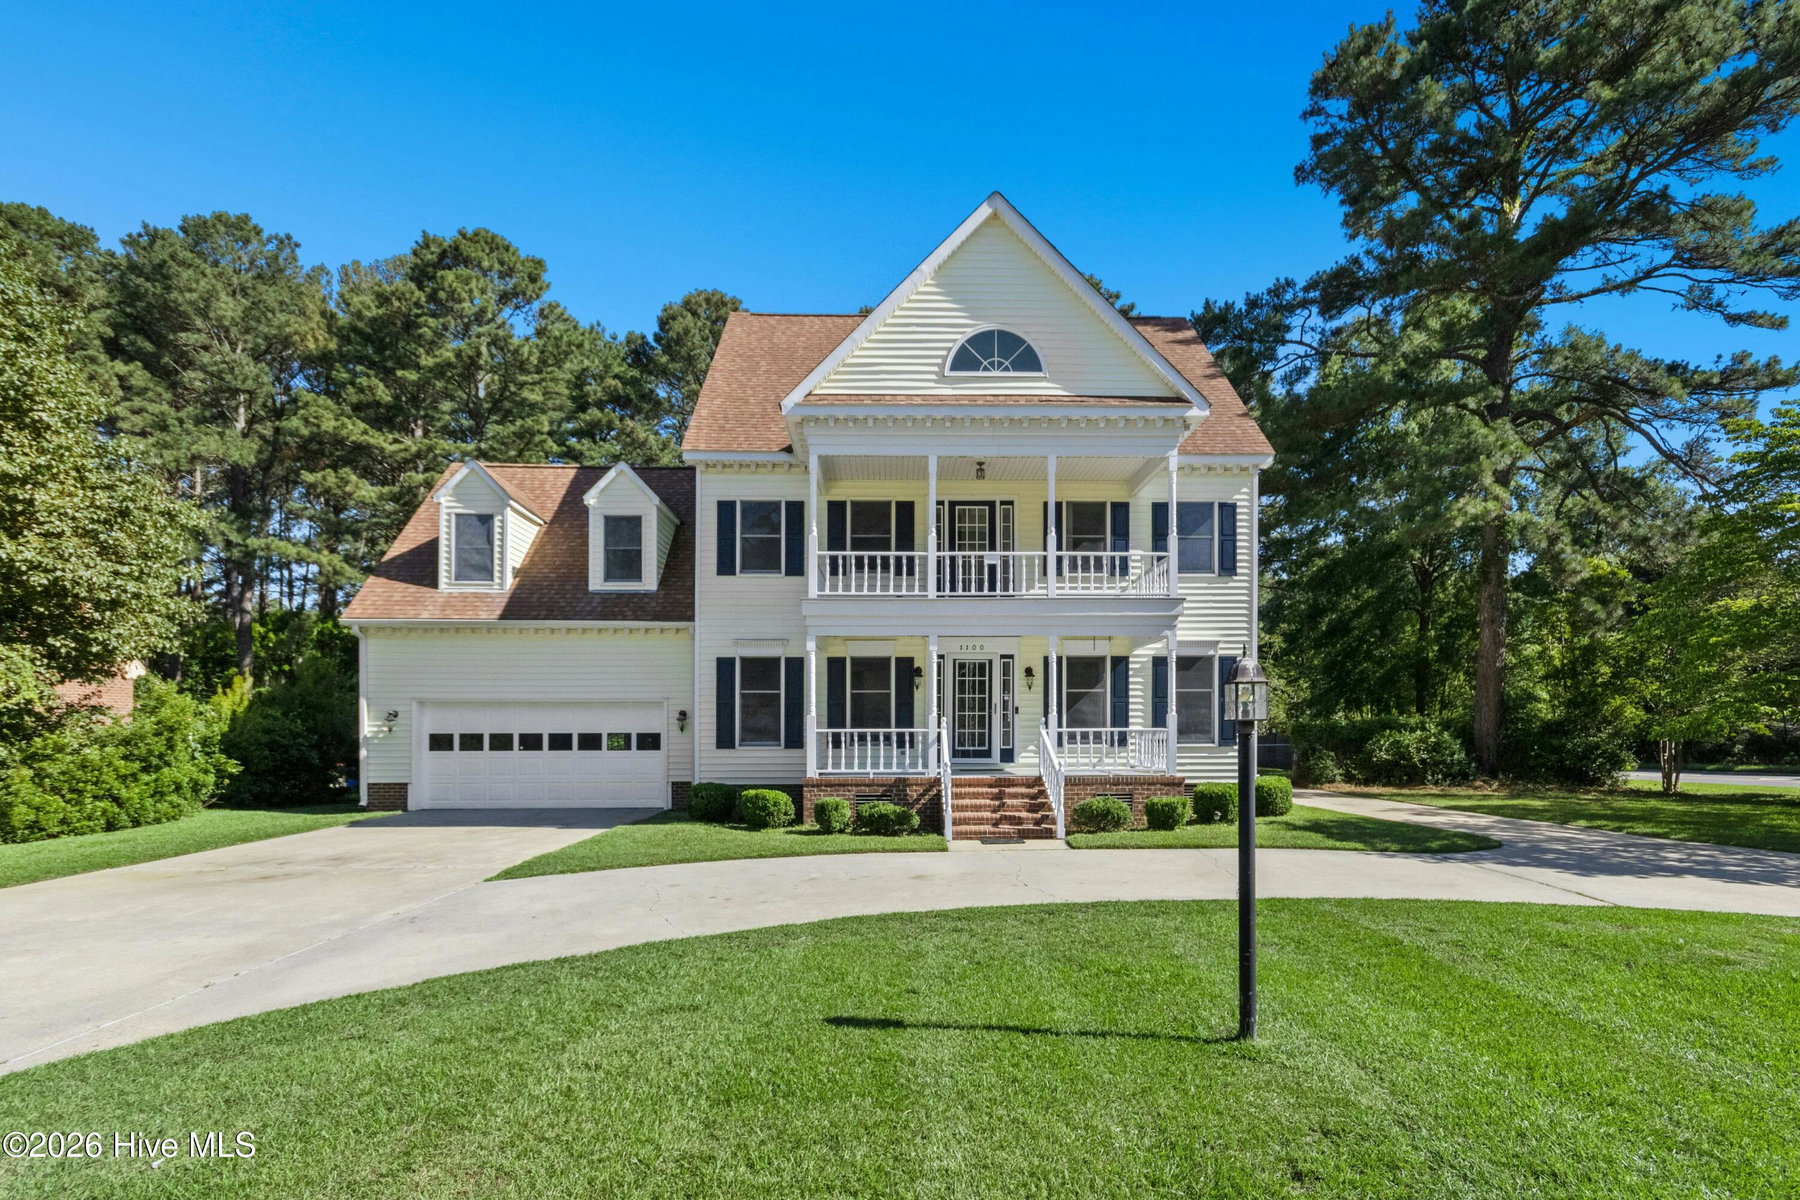
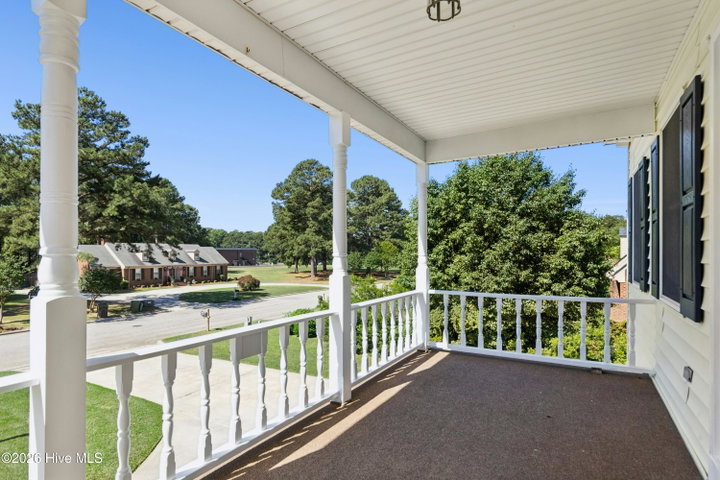
About This Home
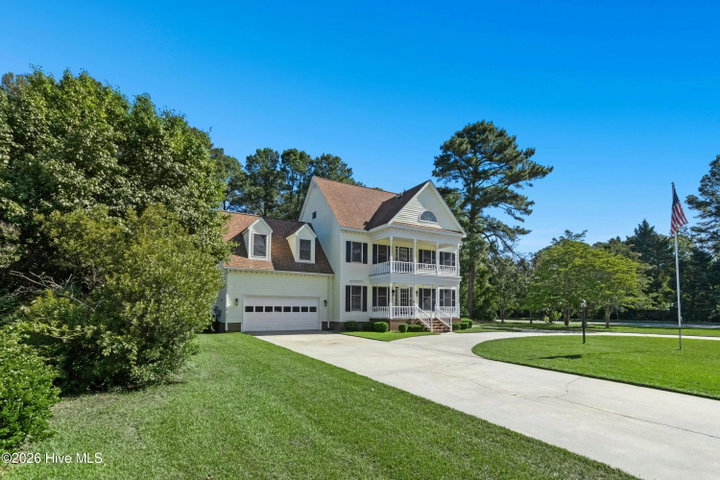
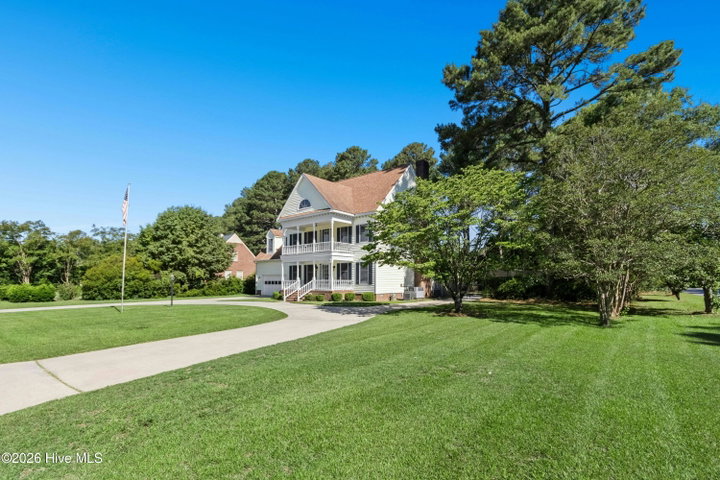
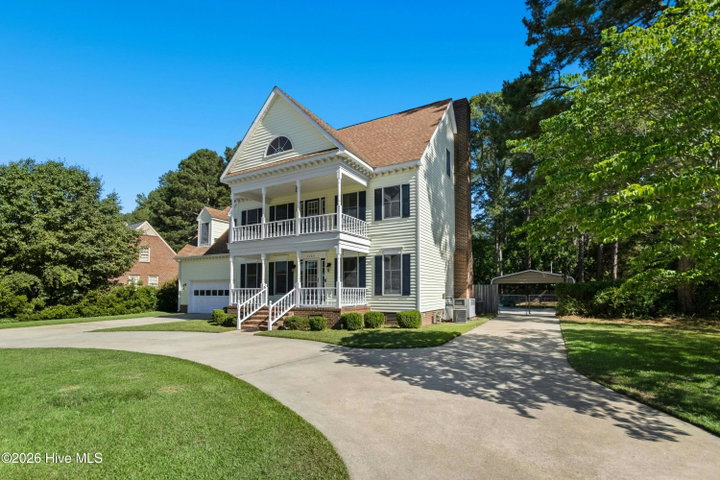
Welcome to this spacious and beautifully maintained 4-bedroom, 3.5 bath home offering the perfect combination of comfort, functionality, and room to grow. Featuring natural red oak hardwood floors throughout the main living areas downstairs, this home showcases timeless character and quality craftsmanship. The kitchen is designed for both everyday living and entertaining, boasting granite countertops, new stainless-steel appliances, abundant cabinetry, and extensive countertop workspace. The inviting living room features a cozy fireplace, creating the perfect gathering space for family and friends. A formal dining room provides an elegant setting for holidays and special occasions, while the dedicated office offers a convenient work-from-home solution. Spacious primary suite, walk in shower, dual vanities & great size closet space. An additional flex room provides endless possibilities and could easily serve as a 5th bedroom, bonus room, playroom, fitness area, or hobby space outside of the 4 other bedrooms. Step outside to enjoy the fenced backyard, ideal for entertaining, pets, and outdoor activities. Two detached buildings provide exceptional storage, workshop space, or opportunities for hobbies and projects. With plenty of room for gatherings both indoors and out, this property is designed to fit a variety of lifestyles. Attached 2 car garage with detached carport. Don't miss this opportunity to own a versatile home with generous living space, abundant storage, and outstanding outdoor amenities. Schedule your private showing today!
Price History
- Original list price$425,000
- Current list price$365,000Reduced by $60,000
Property Details
Location
Directions to this home (opens in a new tab)Drive from this home
- Hospital ERWilson Medical CenterWilson (directions from this home, opens in a new tab)
- GroceryPiggly WigglyWilson (directions from this home, opens in a new tab)
- Walmart / TargetWalmart SupercenterWilson (directions from this home, opens in a new tab)
- Commercial airportPitt-Greenville Airport (PGV)Greenville (directions from this home, opens in a new tab)
Destinations verified Nov 1, 2026. Directions open in your maps app.
Interior & Exterior
Interior Features
Exterior Features
Schools
Assignments as entered by the listing agent; confirm with the school district. Each school's results: NC School Report Cards.
Tax & Assessment
Monthly Costs
$2,451/mo estimated
Includes principal and interest, property tax and homeowners insurance, with 20% down at 7.24% for 30 years.
Adjust the numbers
- Principal and interest
- $1,990
- Tax bill per MLS (2025)
- $355
- Homeowners insurance (estimate)
- $106
- PMI (under 20% down)
- $0
- Estimated monthly
- $2,451
Tax is the bill the listing agent entered on the MLS; a sale can change the assessment. Flood insurance is not included; get a quote for this address. An estimate, not a loan offer.
Starts at 7.24%, the Freddie Mac PMMS 30-year fixed average for the week of Oct 29, 2026. An example, not a quote: enter your lender's rate.
Similar homes nearby
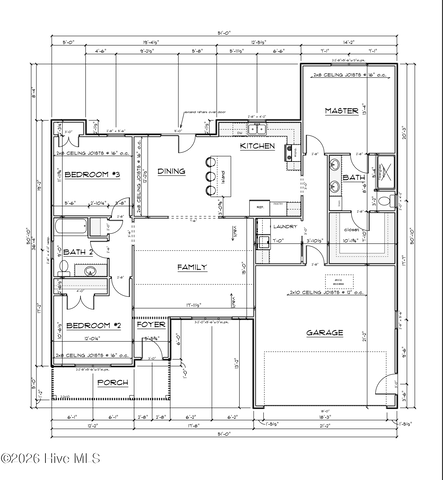 Pending$367,250$241/sq ft3 bd·2 ba·1,526 sq ft·0.27 ac4517 Fairhaven Drive W, Wilson, NC 27893Year Built: 2027
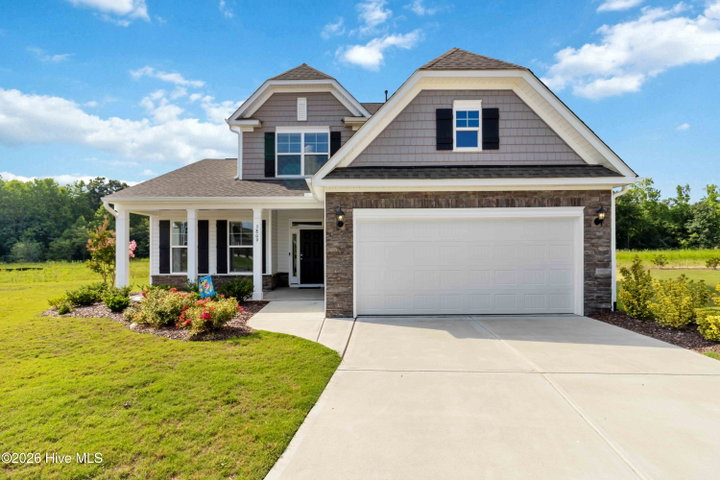 Active$369,900$133/sq ft4 bd·3 ba·2,782 sq ft·0.19 ac3809 Cessna Way, Wilson, NC 27896Year Built: 2023
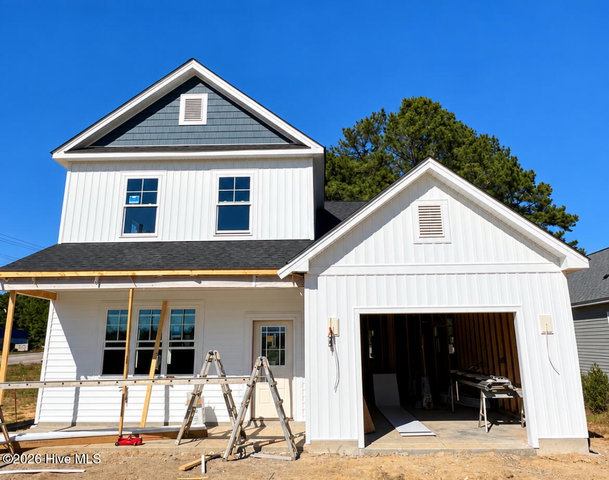 Active$369,900$159/sq ft4 bd·3 ba·2,322 sq ft·0.14 ac2616 Lukes Way SW, Wilson, NC 27893Year Built: 2026
MLS# 100577889 · HIVE MLS via SourceRE · Last updated: October 14, 2026 at 2:03 PM UTC. Information deemed reliable but not guaranteed. © 2026 Horizon Realty Group.