


Pending
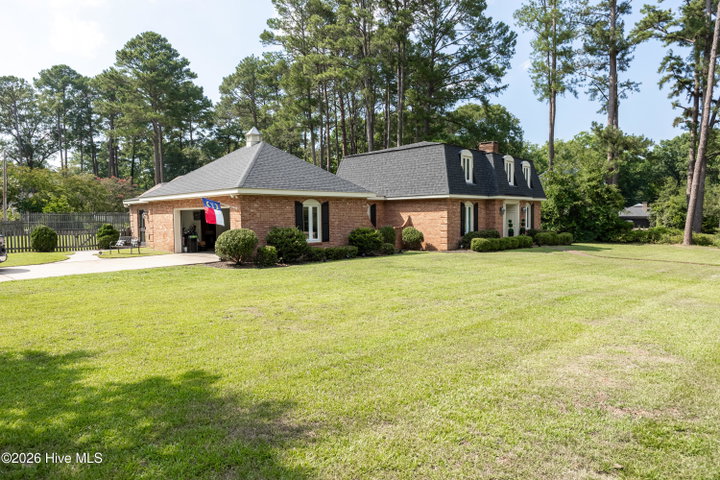
1119 Windemere Drive NW
Wilson, NC 27896 · Wilson County
$519,900
Was $539,900
- Price Reduced
- 2-Car Garage
- 2 Fireplaces
This home is under contract. Ask me about similar homes or backup offers.
Saved -- 3 homes on your list.
View list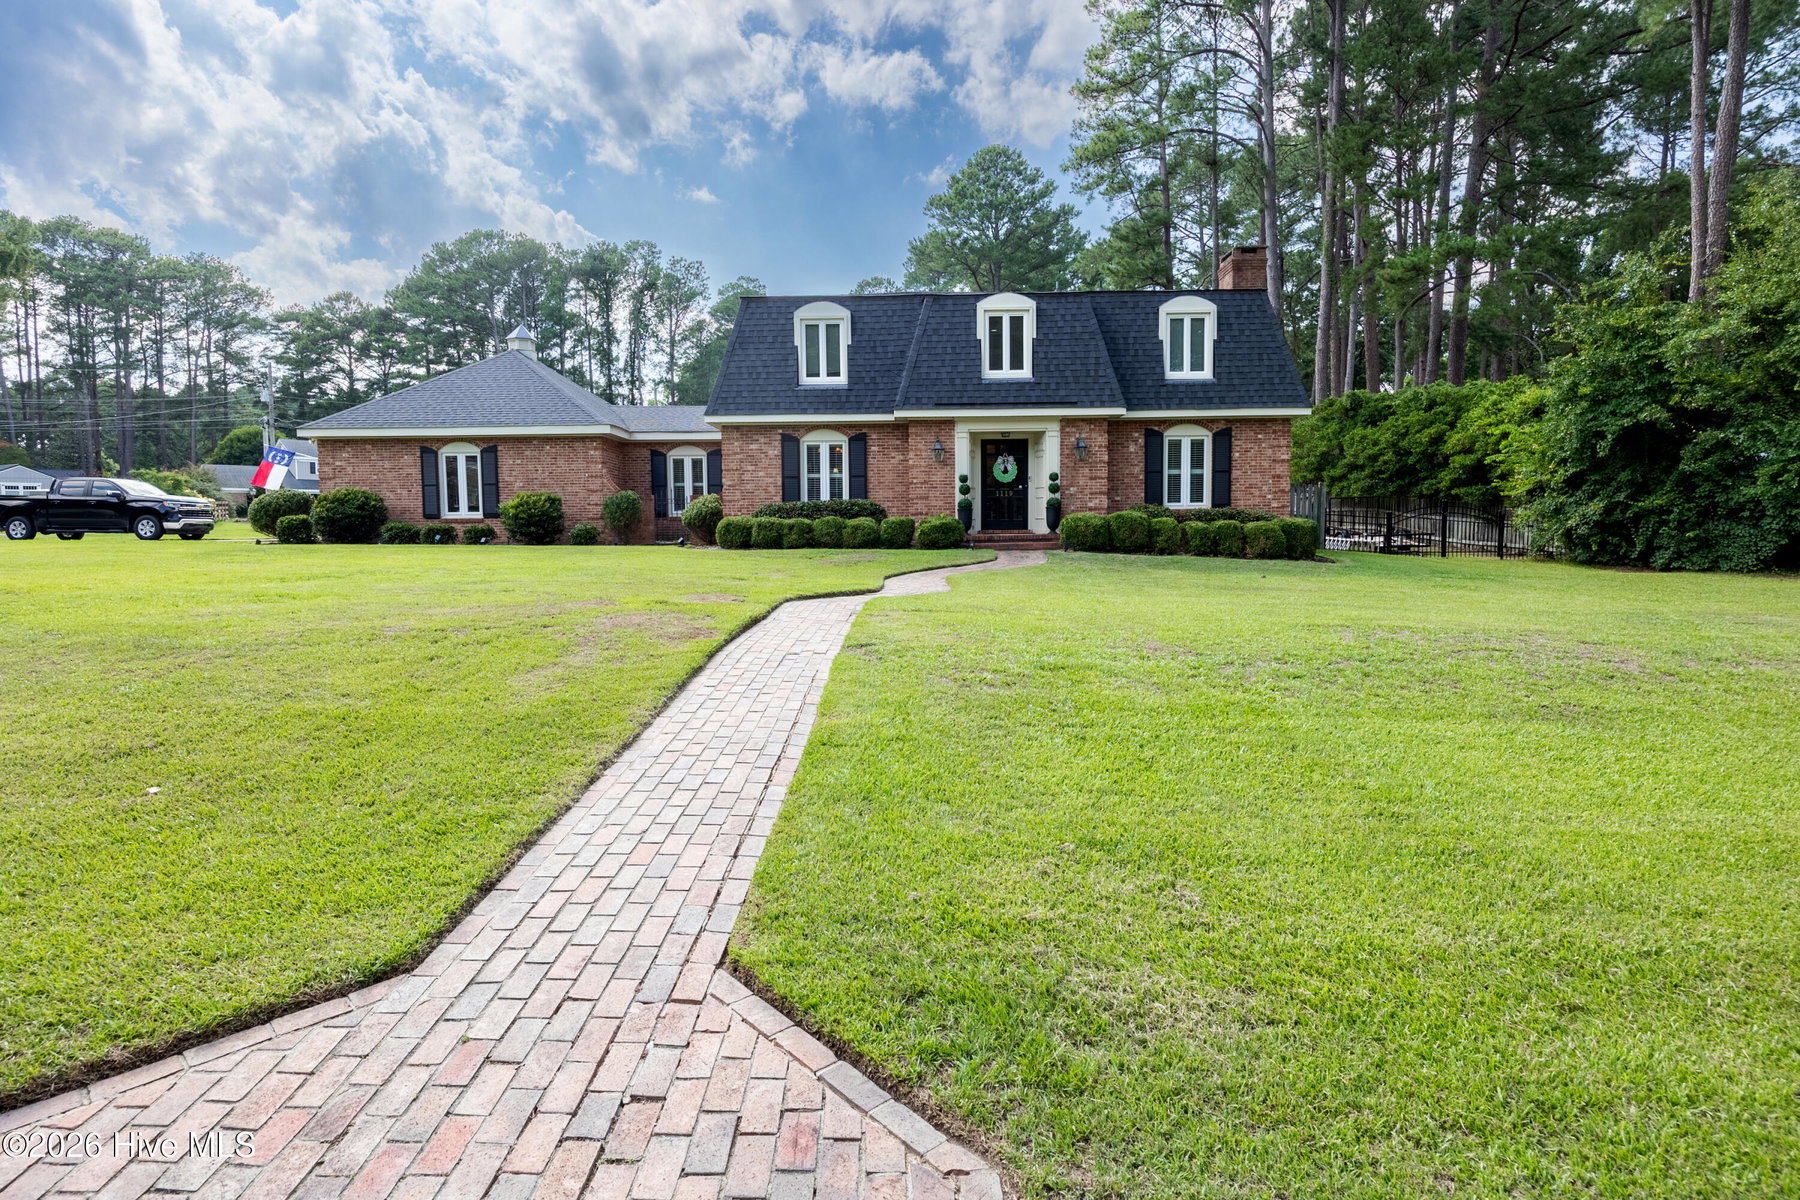
About This Home
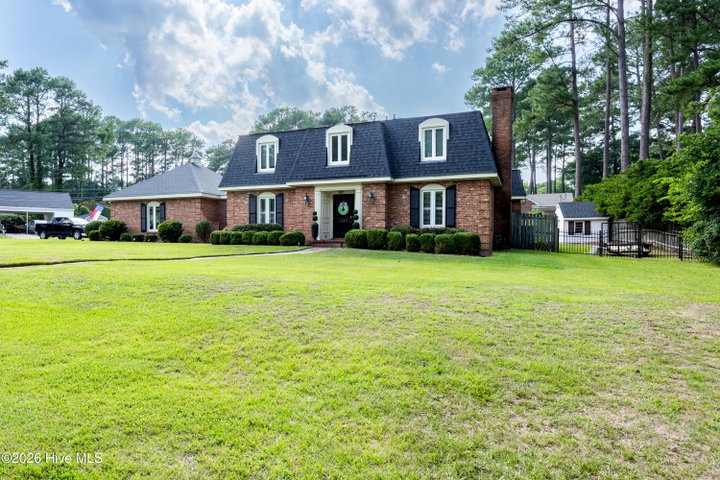
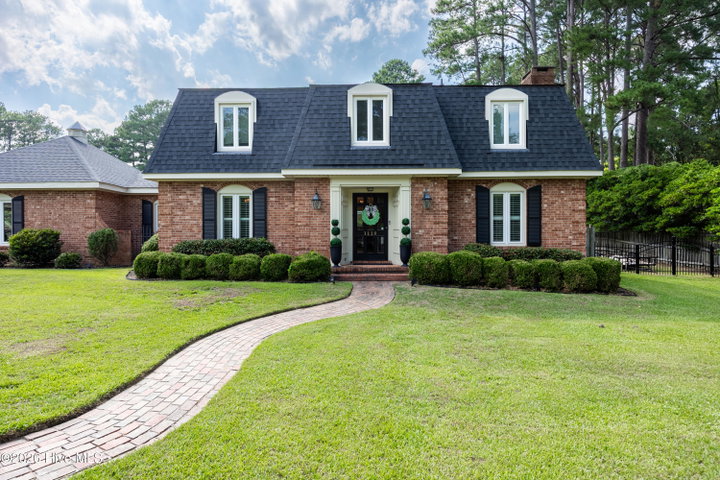
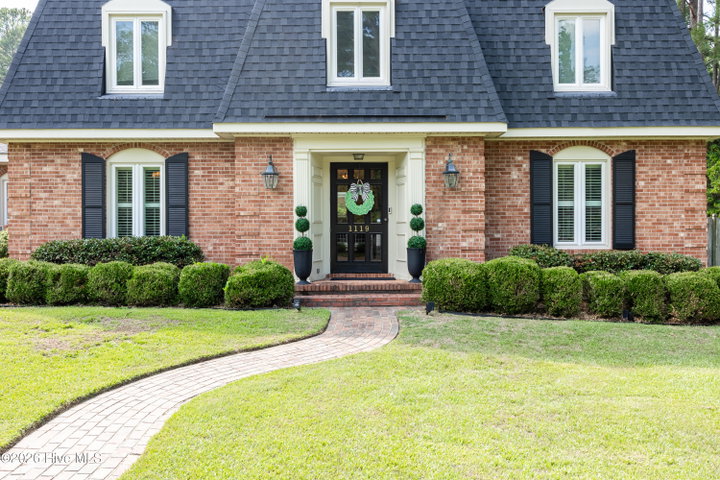
Welcome to 1119 Windemere Drive NW, a spacious 4-bedroom, 3.5-bath home offering approximately 3,718 square feet on a corner lot in an established neighborhood. A thoughtfully designed addition, completed approximately 11 years ago, provides additional living space and functionality. The main level features a formal dining room, hardwood and tile flooring, a wet bar, and a generously sized primary suite with a private office, walk-in closets, and a large en-suite bath. The updated kitchen includes granite countertops and stainless steel appliances. Additional highlights include two fireplaces, abundant storage, three HVAC systems, two water heaters, tankless specifically for the master bath, new gas logs in both fireplaces, new ceiling fans, surround sound throughout the house and back patio, a covered porch leading to a composite deck, fenced backyard, and a detached storage building. The attached two-car garage also includes a separate workshop or storage area. The roof was replaced approximately six years ago. Move-in ready with plenty of space inside and out!
Price History
- Original list price$539,900
- Current list price$519,900Reduced by $20,000
Property Details
Location
Directions to this home (opens in a new tab)Drive from this home
- Hospital ERWilson Medical CenterWilson (directions from this home, opens in a new tab)
- GroceryPiggly WigglyWilson (directions from this home, opens in a new tab)
- Walmart / TargetWalmart SupercenterWilson (directions from this home, opens in a new tab)
- Commercial airportPitt-Greenville Airport (PGV)Greenville (directions from this home, opens in a new tab)
Destinations verified Nov 1, 2026. Directions open in your maps app.
Interior & Exterior
Interior Features
Exterior Features
Schools
Assignments as entered by the listing agent; confirm with the school district. Each school's results: NC School Report Cards.
Tax & Assessment
Monthly Costs
$3,395/mo estimated
Includes principal and interest, property tax and homeowners insurance, with 20% down at 7.24% for 30 years.
Adjust the numbers
- Principal and interest
- $2,834
- Tax bill per MLS (2026)
- $409
- Homeowners insurance (estimate)
- $152
- PMI (under 20% down)
- $0
- Estimated monthly
- $3,395
Tax is the bill the listing agent entered on the MLS; a sale can change the assessment. Flood insurance is not included; get a quote for this address. An estimate, not a loan offer.
Starts at 7.24%, the Freddie Mac PMMS 30-year fixed average for the week of Oct 29, 2026. An example, not a quote: enter your lender's rate.
Similar homes nearby
MLS# 100588554 · HIVE MLS via SourceRE · Last updated: November 4, 2026 at 6:24 PM UTC. Information deemed reliable but not guaranteed. © 2026 Horizon Realty Group.