


Active
1801 Sylvia Court SE
Wilson, NC 27893 · Wilson County
$321,500
Was $324,500
- Price Reduced
- 2-Car Garage
Saved -- 3 homes on your list.
View list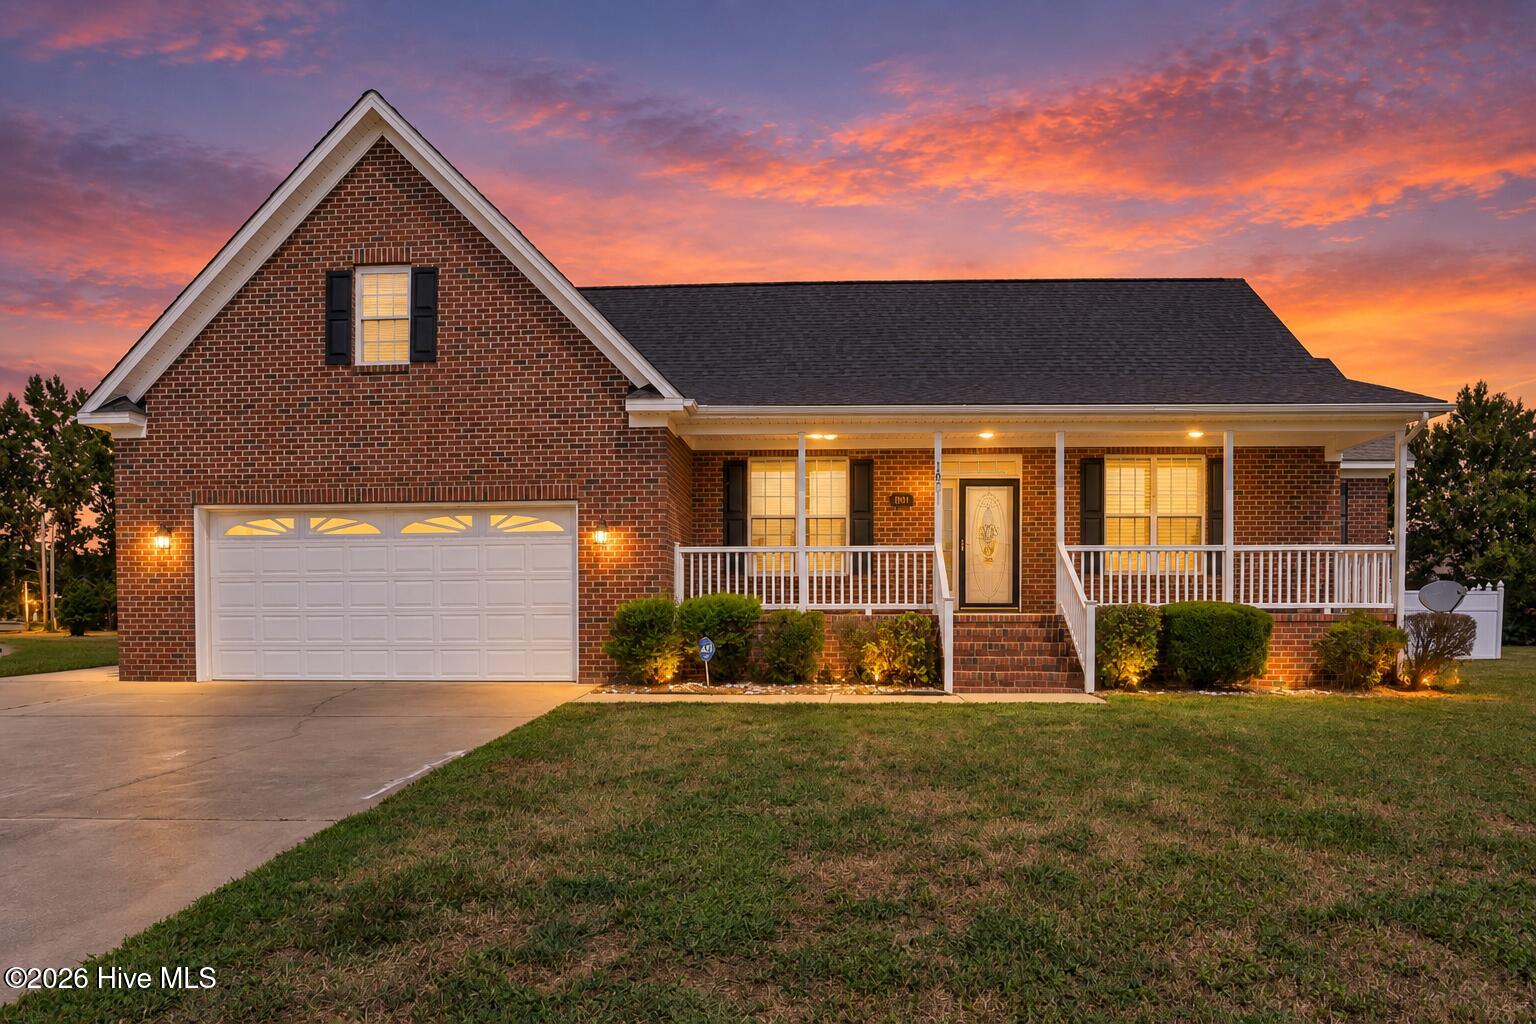
About This Home
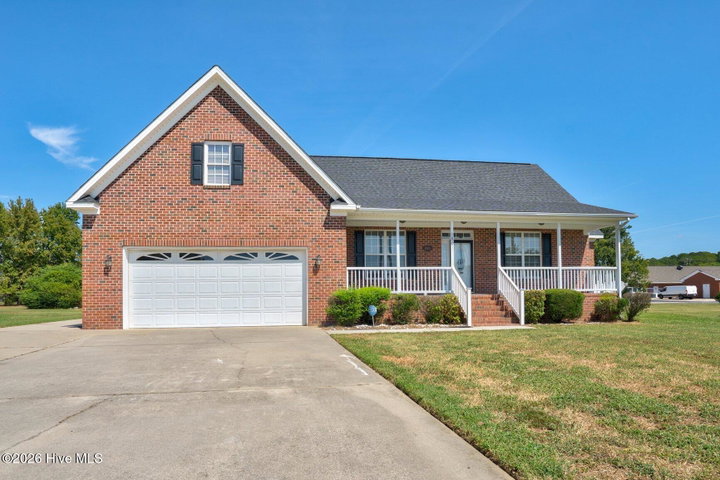
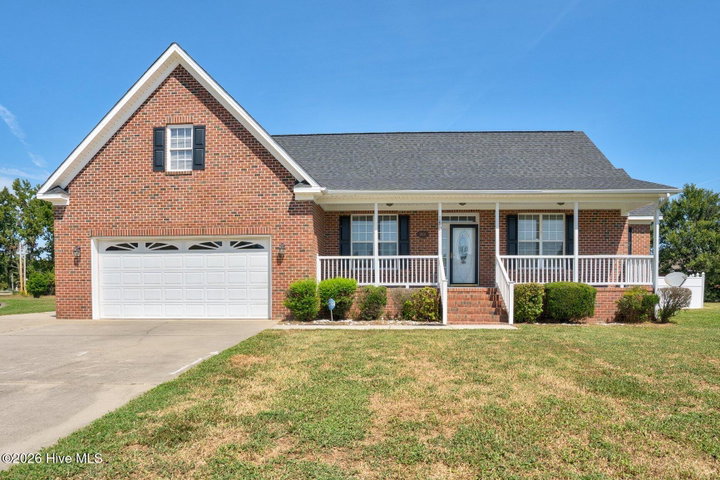
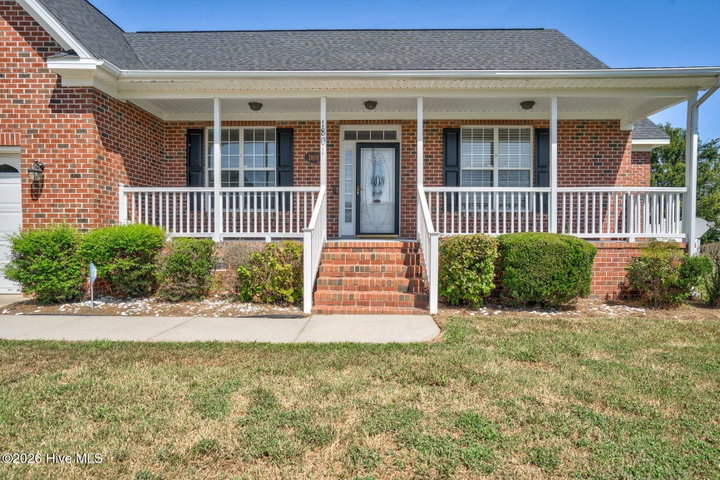
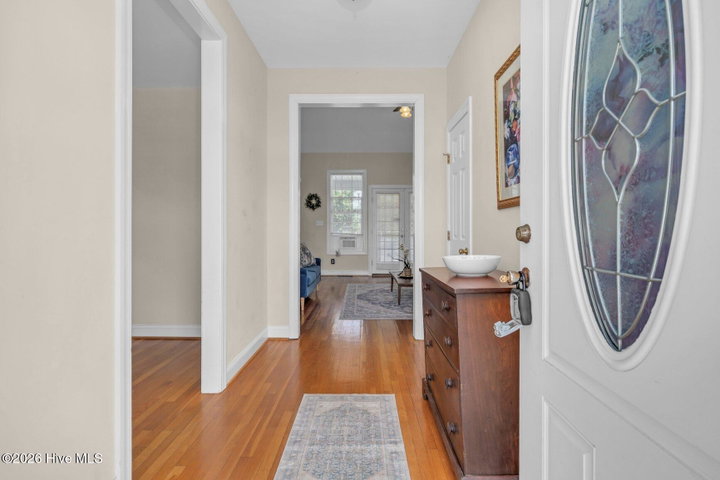
Enjoy spacious living, everyday comfort, and a versatile floor plan in established Hillman Estates! This inviting 3-bedroom, 3-bath home offers generous living spaces, a convenient main-level primary suite, and thoughtful features designed to make daily life comfortable and functional. The exceptionally spacious first-floor primary suite provides a relaxing private retreat with the convenience of main-level living, while the welcoming family room features a cozy fireplace that creates an inviting setting for relaxing or gathering. A finished bonus room adds valuable flexibility, offering space for a home office, hobbies, recreation, or additional living needs. Several major improvements have already been completed, including a NEW HVAC system installed in March 2026, a roof replaced in 2023, and a water heater replaced in 2022. The refrigerator, washer, and dryer also convey, adding everyday convenience. Outside, the covered front porch offers a welcoming place to enjoy morning coffee or unwind, while the screened-in back porch extends your living space outdoors with a comfortable setting for relaxing, dining, or entertaining while overlooking the fenced backyard. An attached two-car garage provides convenient parking and additional storage. Located in Hillman Estates with easy access to US-301, US-264, NC-58, and downtown Wilson, this home offers convenient connections to shopping, dining, entertainment, and everyday essentials. With its spacious primary suite, flexible bonus room, inviting outdoor living areas, fenced backyard, and significant recent updates, this property brings together comfort, functionality, and convenience in an established neighborhood.
Price History
- Original list price$324,500
- Current list price$321,500Reduced by $3,000
Property Details
Location
Directions to this home (opens in a new tab)Drive from this home
- Hospital ERWilson Medical CenterWilson (directions from this home, opens in a new tab)
- GroceryPiggly WigglyWilson (directions from this home, opens in a new tab)
- Walmart / TargetWalmart SupercenterWilson (directions from this home, opens in a new tab)
- Commercial airportPitt-Greenville Airport (PGV)Greenville (directions from this home, opens in a new tab)
Destinations verified Nov 1, 2026. Directions open in your maps app.
Interior & Exterior
Interior Features
Schools
Assignments as entered by the listing agent; confirm with the school district. Each school's results: NC School Report Cards.
Tax & Assessment
Monthly Costs
$2,117/mo estimated
Includes principal and interest, property tax and homeowners insurance, with 20% down at 7.24% for 30 years.
Adjust the numbers
- Principal and interest
- $1,753
- Tax bill per MLS (2026)
- $270
- Homeowners insurance (estimate)
- $94
- PMI (under 20% down)
- $0
- Estimated monthly
- $2,117
Tax is the bill the listing agent entered on the MLS; a sale can change the assessment. Flood insurance is not included; get a quote for this address. An estimate, not a loan offer.
Starts at 7.24%, the Freddie Mac PMMS 30-year fixed average for the week of Oct 29, 2026. An example, not a quote: enter your lender's rate.
Similar homes nearby
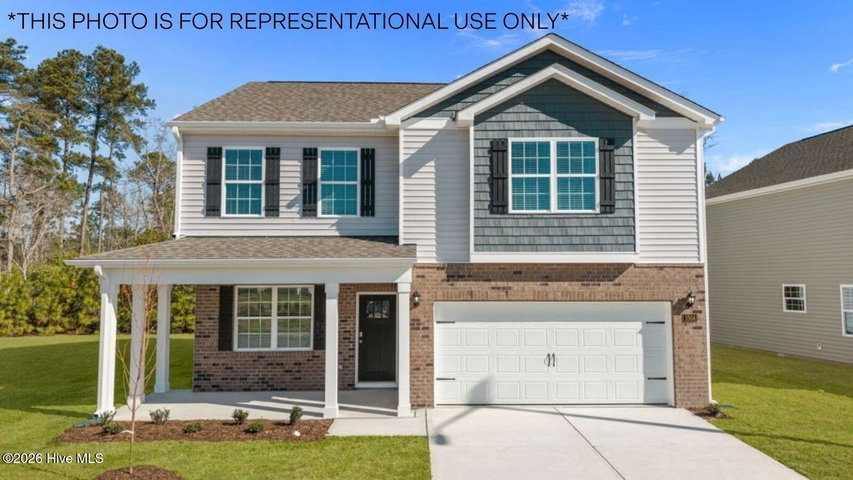 Active$321,990$148/sq ft3 bd·3 ba·2,175 sq ft·0.17 ac2708 Salisbury Lane W, Wilson, NC 27893Year Built: 2026
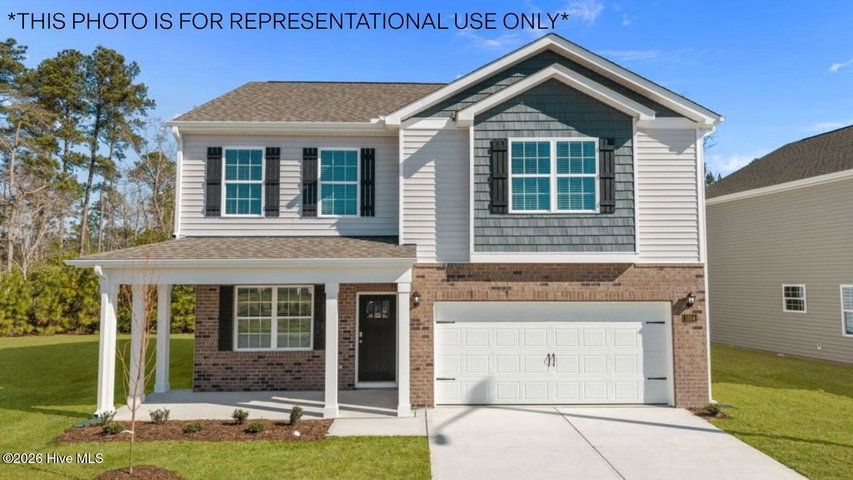 Active$320,990$148/sq ft3 bd·3 ba·2,175 sq ft·0.17 ac2706 Westwood Avenue W, Wilson, NC 27893Year Built: 2026
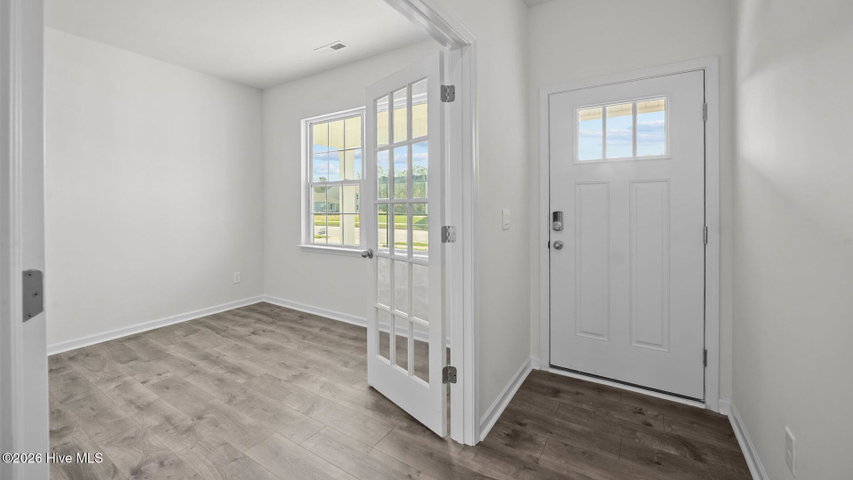 Active$320,990$148/sq ft3 bd·3 ba·2,175 sq ft·0.17 ac2709 Salisbury Lane W, Wilson, NC 27893Year Built: 2026
MLS# 100604153 · HIVE MLS via SourceRE · Last updated: October 26, 2026 at 6:58 AM UTC. Information deemed reliable but not guaranteed. © 2026 Horizon Realty Group.