


Active
2105 Canal Drive NW
Wilson, NC 27896 · Wilson County
$535,000
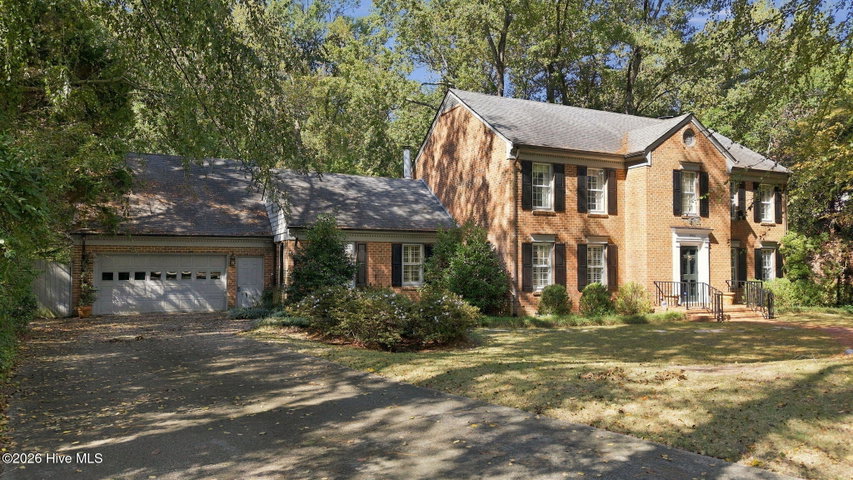
- 2-Car Garage
Saved -- 3 homes on your list.
View list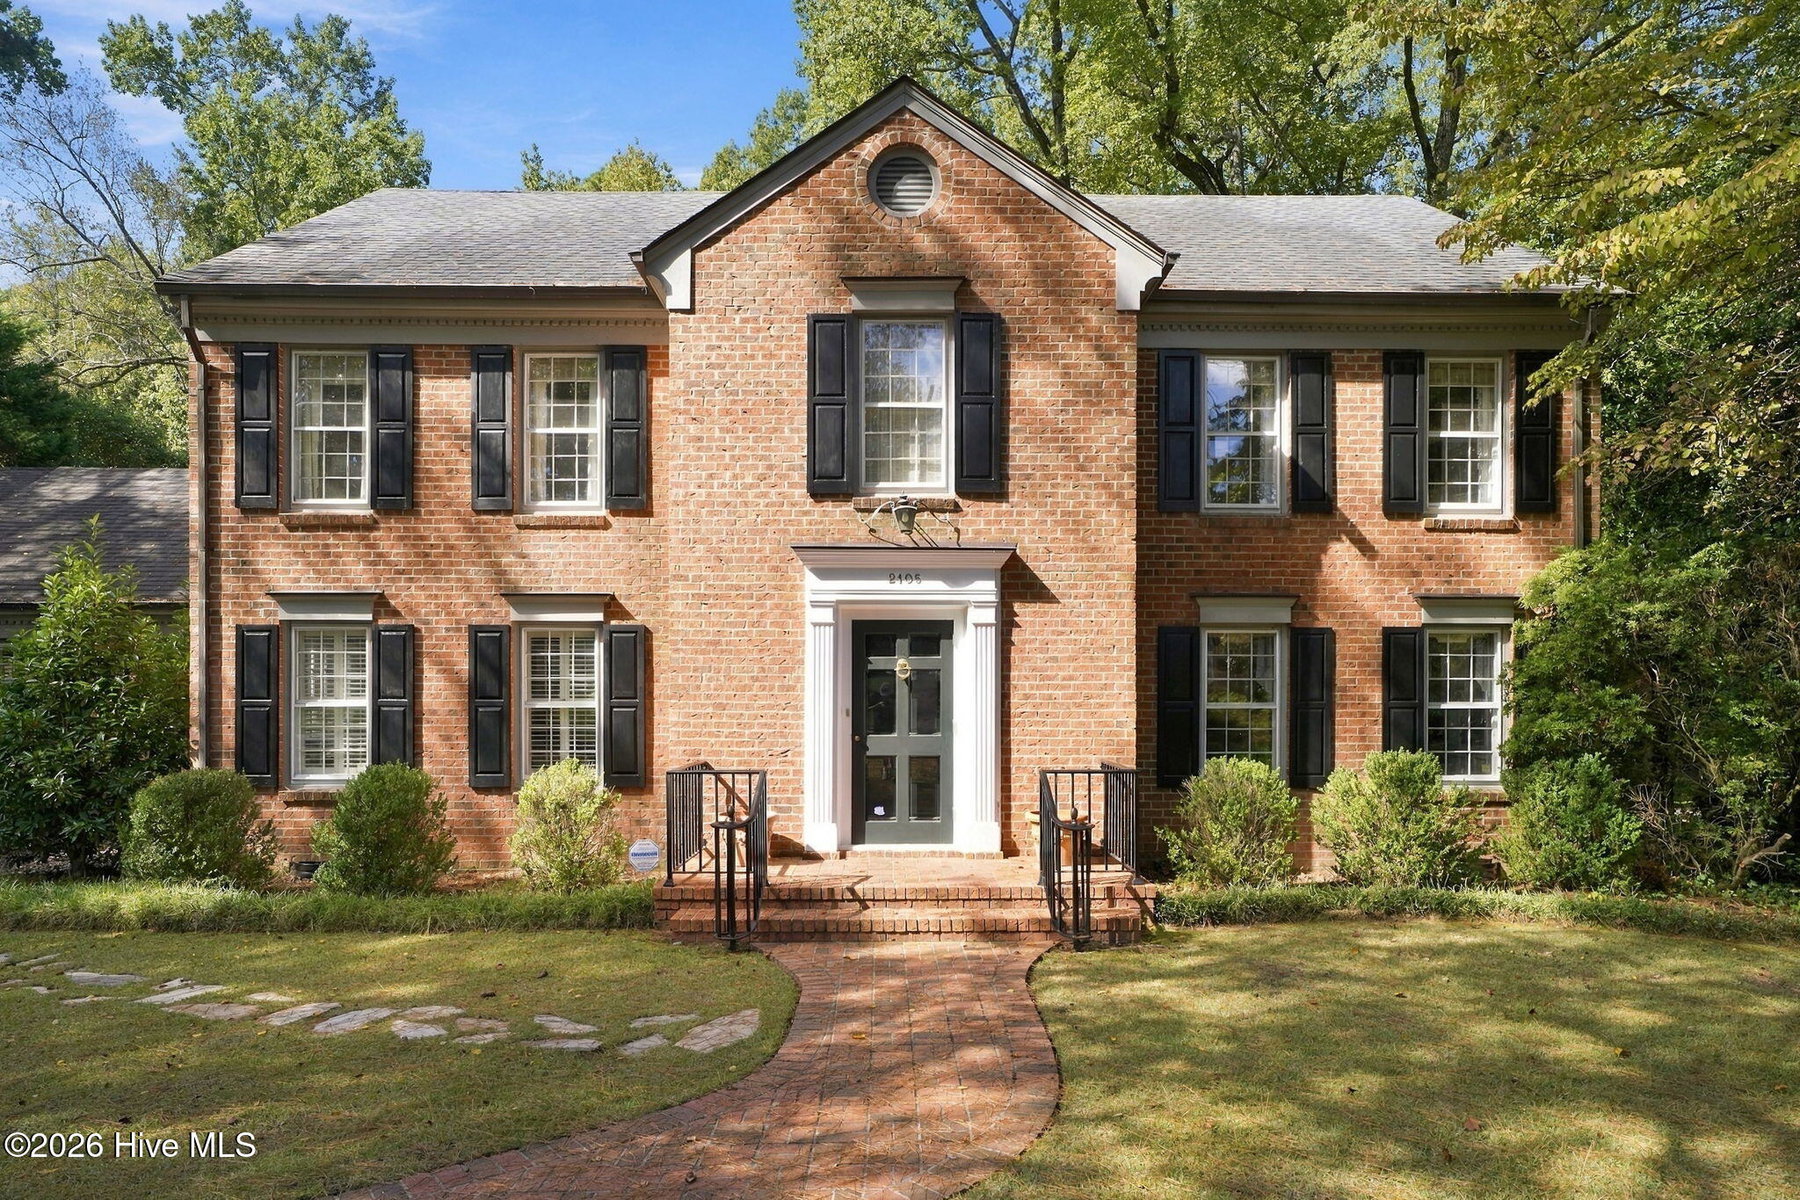
About This Home
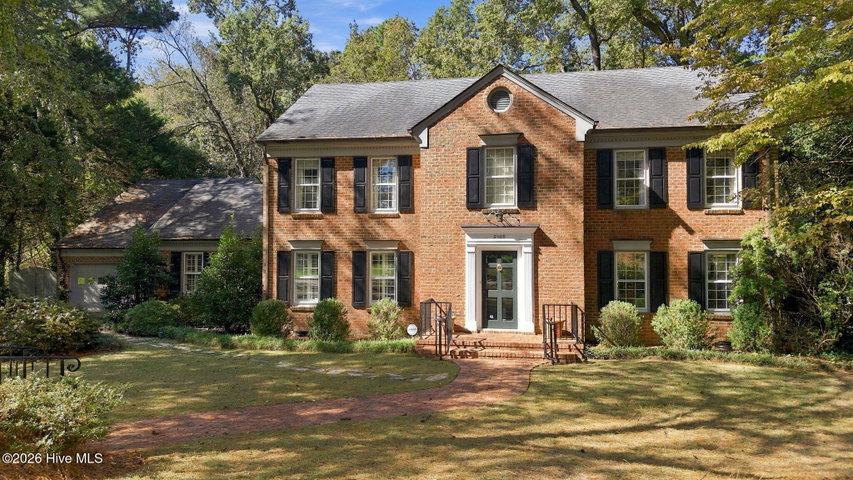
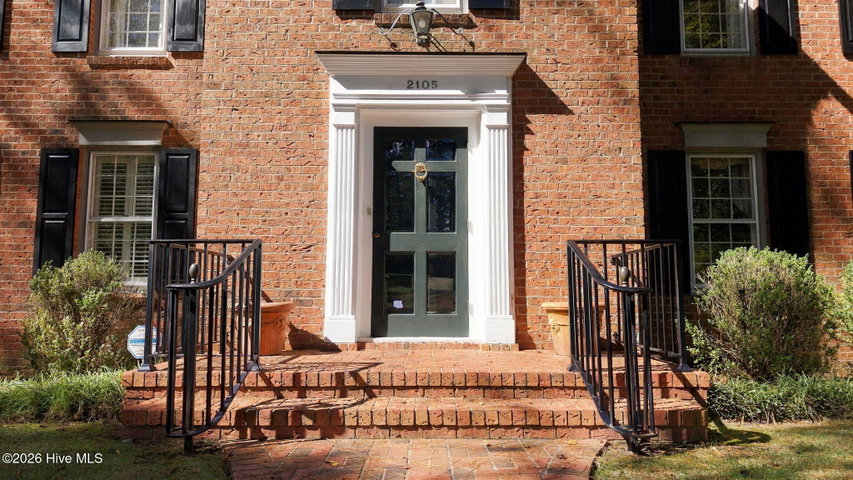
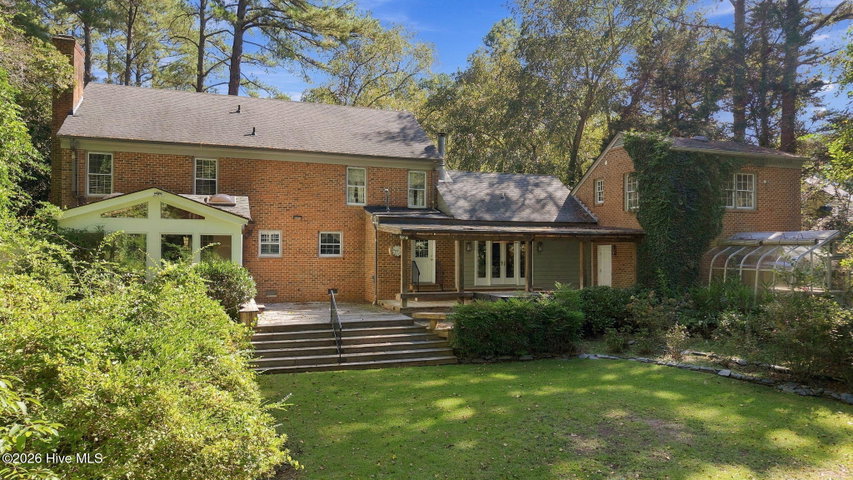
Located in the well-established neighborhood of Thorpshire Farms, this 5BR/3.5BA brick home is just what you've been looking for! You'll admire the elegance & charm of this large family home! Formal living room features hardwood floors & built-ins; through double doors you'll enter the den with tile floor & fireplace; formal dining room with hardwood floors; step down from the den into the bright, cheery sunroom with skylights & hardwood floor; kitchen features work island with seating area, double oven, gas cooktop, pantry, sitting area with fireplace & more hardwoods; large principal bedroom downstairs boasts a walk-in closet, double doors that lead to the deck and en-suite bathroom with separate vanities, corner soaking tub and walk-in shower; upstairs, bedroom 2 features an en-suite bathroom, making this another potential principal bedroom or great teenager bedroom; 3 more bedrooms upstairs share another full bathroom; the finished area over the garage is currently being used as bedroom (no closet, not included in BR count) with an en-suite bathroom, perfect spot for a man-cave, playroom, craft room or whatever else you can think of; out back is the hot tub, greenhouse, and large fenced yard with mature landscapes! This home has seen a lot of love and many family memories were made. Let's start your own memories in this gorgeous home! Call today and schedule a private tour!
Property Details
Location
Directions to this home (opens in a new tab)Drive from this home
- Hospital ERWilson Medical CenterWilson (directions from this home, opens in a new tab)
- GroceryPiggly WigglyWilson (directions from this home, opens in a new tab)
- Walmart / TargetWalmart SupercenterWilson (directions from this home, opens in a new tab)
- Commercial airportPitt-Greenville Airport (PGV)Greenville (directions from this home, opens in a new tab)
Destinations verified Nov 1, 2026. Directions open in your maps app.
Interior & Exterior
Interior Features
Schools
Assignments as entered by the listing agent; confirm with the school district. Each school's results: NC School Report Cards.
Tax & Assessment
Monthly Costs
$3,402/mo estimated
Includes principal and interest, property tax and homeowners insurance, with 20% down at 7.24% for 30 years.
Adjust the numbers
- Principal and interest
- $2,917
- Tax bill per MLS (2026)
- $329
- Homeowners insurance (estimate)
- $156
- PMI (under 20% down)
- $0
- Estimated monthly
- $3,402
Tax is the bill the listing agent entered on the MLS; a sale can change the assessment. Flood insurance is not included; get a quote for this address. An estimate, not a loan offer.
Starts at 7.24%, the Freddie Mac PMMS 30-year fixed average for the week of Oct 29, 2026. An example, not a quote: enter your lender's rate.
Similar homes nearby
MLS# 100610804 · HIVE MLS via SourceRE · Last updated: October 18, 2026 at 5:35 PM UTC. Information deemed reliable but not guaranteed. © 2026 Horizon Realty Group.