


Active
2112 Burnside Drive NW
Wilson, NC 27896 · Wilson County
$349,900
Was $369,900
- Price Reduced
Saved -- 3 homes on your list.
View list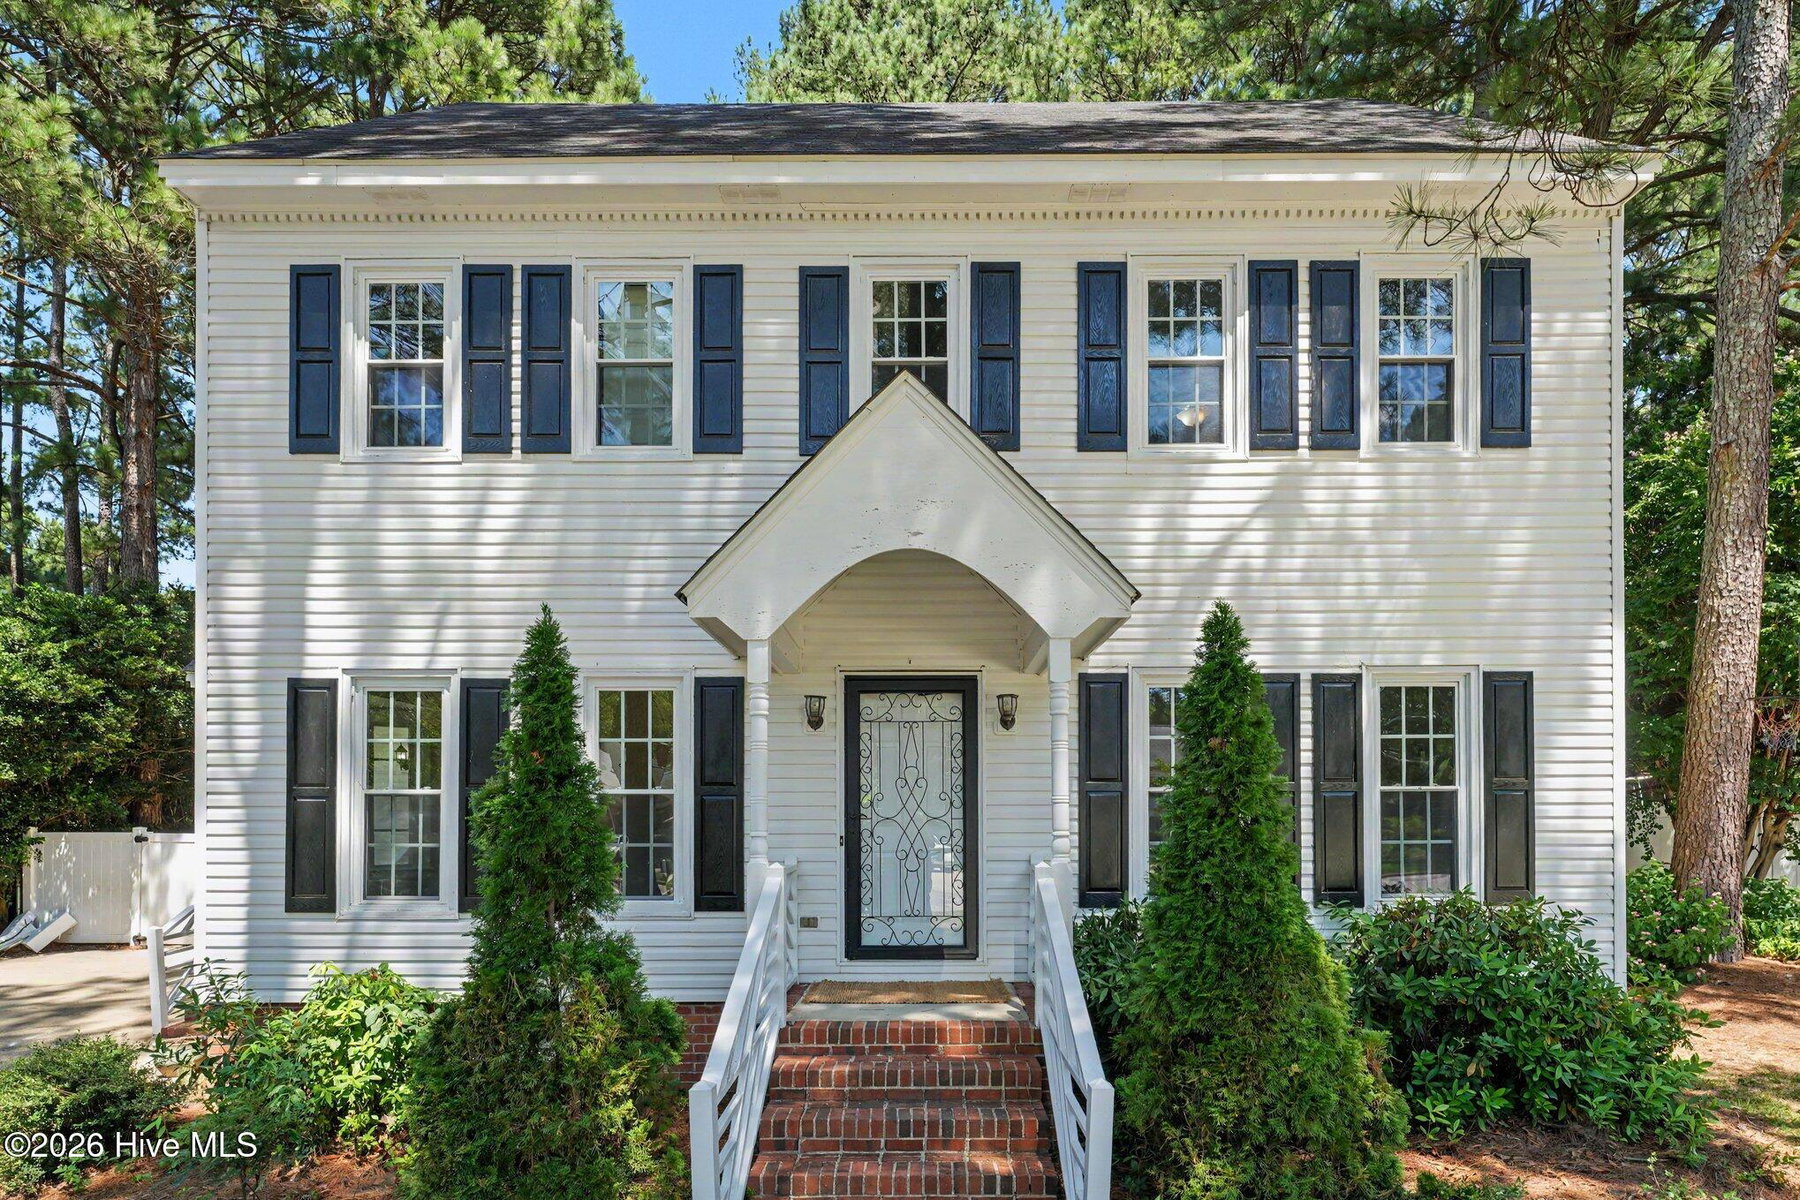
About This Home
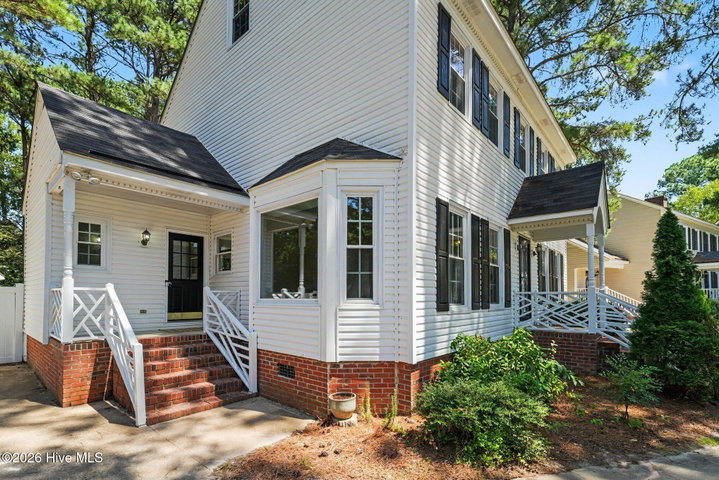
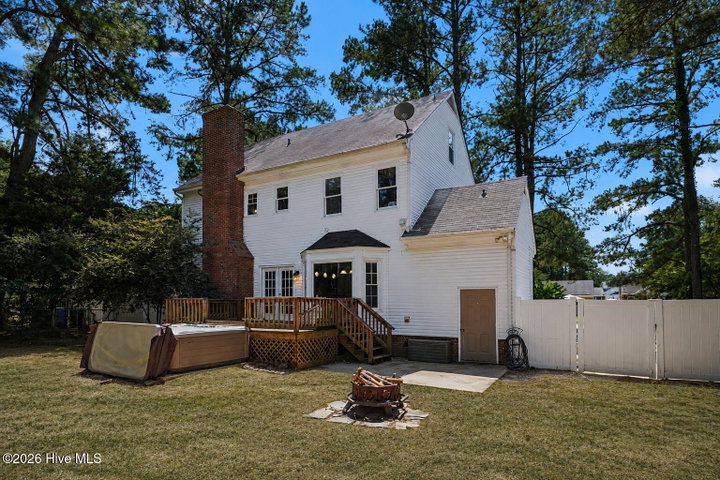
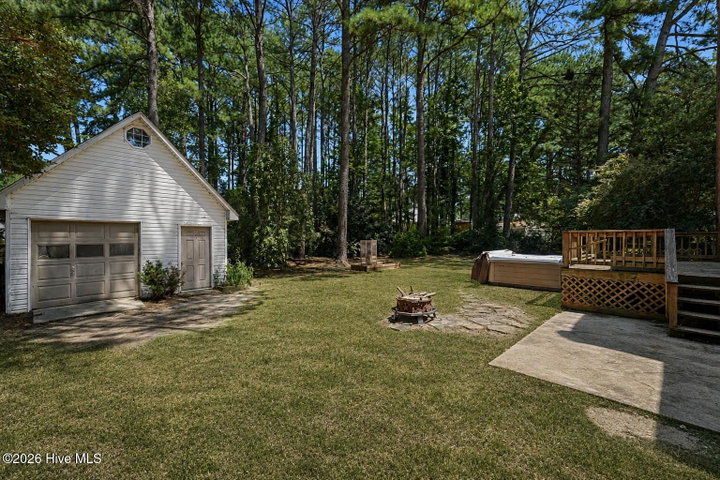
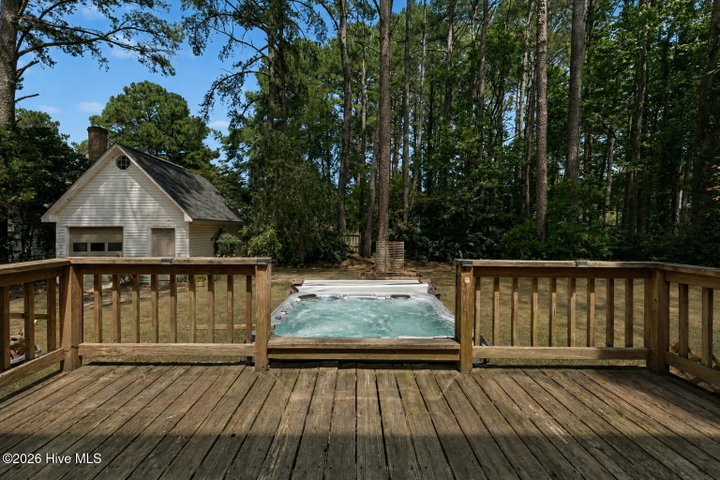
$5,000 SELLER CONCESSION, use as you choose toward closing costs, a rate buydown or other allowable expenses! Located in Wilson's established Woodridge neighborhood with NO HOA, this refreshed home offers flexible living spaces and extensive updates throughout. Recent improvements include fresh interior paint, LVP, new carpet and beautifully refinished hardwood floors. The kitchen features granite countertops, a large island, pantry and eat-in space, with a separate formal dining area for additional entertaining space. A fireplace anchors the main living area, while the bonus room over the garage provides flexible space for a home office, playroom, media room, game room or hobbies. Outside, enjoy a large deck and hot tub with additional porch and patio space for outdoor living and entertaining. Public water and sewer, natural gas and high-speed internet add everyday convenience, with shopping and other Wilson amenities nearby.
Price History
- Original list price$369,900
- Current list price$349,900Reduced by $20,000
Property Details
Location
Directions to this home (opens in a new tab)Drive from this home
- Hospital ERWilson Medical CenterWilson (directions from this home, opens in a new tab)
- GroceryPiggly WigglyWilson (directions from this home, opens in a new tab)
- Walmart / TargetWalmart SupercenterWilson (directions from this home, opens in a new tab)
- Commercial airportPitt-Greenville Airport (PGV)Greenville (directions from this home, opens in a new tab)
Destinations verified Nov 1, 2026. Directions open in your maps app.
Interior & Exterior
Interior Features
Exterior Features
Schools
Assignments as entered by the listing agent; confirm with the school district. Each school's results: NC School Report Cards.
Tax & Assessment
Monthly Costs
$2,294/mo estimated
Includes principal and interest, property tax and homeowners insurance, with 20% down at 7.24% for 30 years.
Adjust the numbers
- Principal and interest
- $1,908
- Tax bill per MLS (2026)
- $284
- Homeowners insurance (estimate)
- $102
- PMI (under 20% down)
- $0
- Estimated monthly
- $2,294
Tax is the bill the listing agent entered on the MLS; a sale can change the assessment. Flood insurance is not included; get a quote for this address. An estimate, not a loan offer.
Starts at 7.24%, the Freddie Mac PMMS 30-year fixed average for the week of Oct 29, 2026. An example, not a quote: enter your lender's rate.
Similar homes nearby
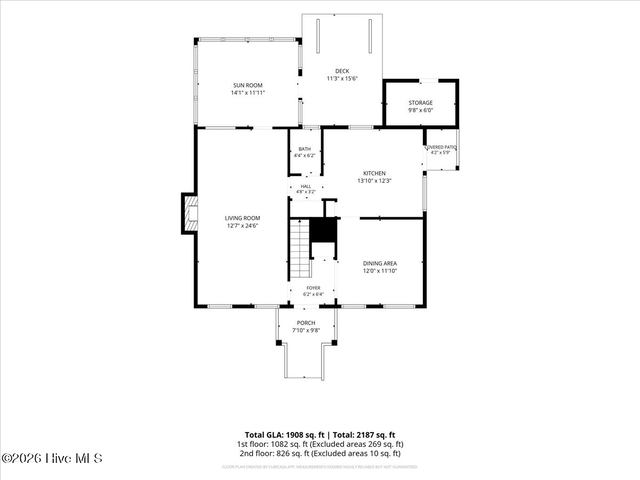 Active$349,900$183/sq ft3 bd·3 ba·1,908 sq ft·0.35 ac2705 Ridge Road NW, Wilson, NC 27896Year Built: 1980
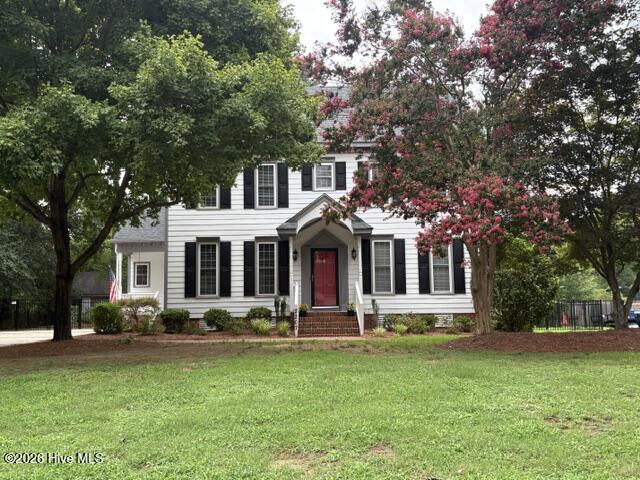 Active$359,250$153/sq ft4 bd·3 ba·2,346 sq ft·0.51 ac2207 Foxcroft Road NW, Wilson, NC 27896Year Built: 1987
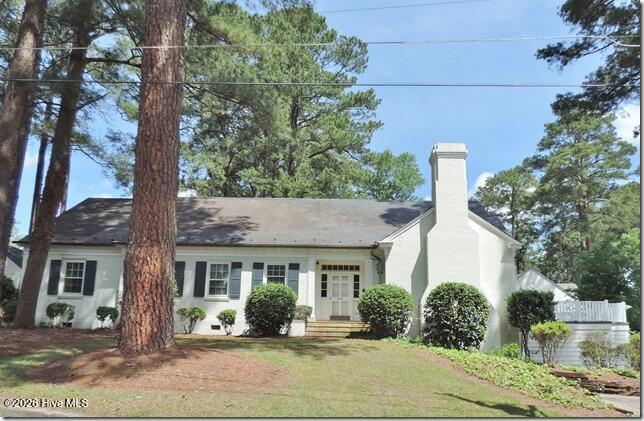 Active$340,000$148/sq ft3 bd·3 ba·2,300 sq ft·0.44 ac400 Clyde Avenue NW, Wilson, NC 27893Year Built: 1957
MLS# 100597391 · HIVE MLS via SourceRE · Last updated: November 4, 2026 at 3:28 PM UTC. Information deemed reliable but not guaranteed. © 2026 Horizon Realty Group.