


Active
2501 Chelsea Drive NW
Wilson, NC 27896 · Wilson County
$324,900
Was $339,900
- Price Reduced
- 2-Car Garage
Saved -- 3 homes on your list.
View list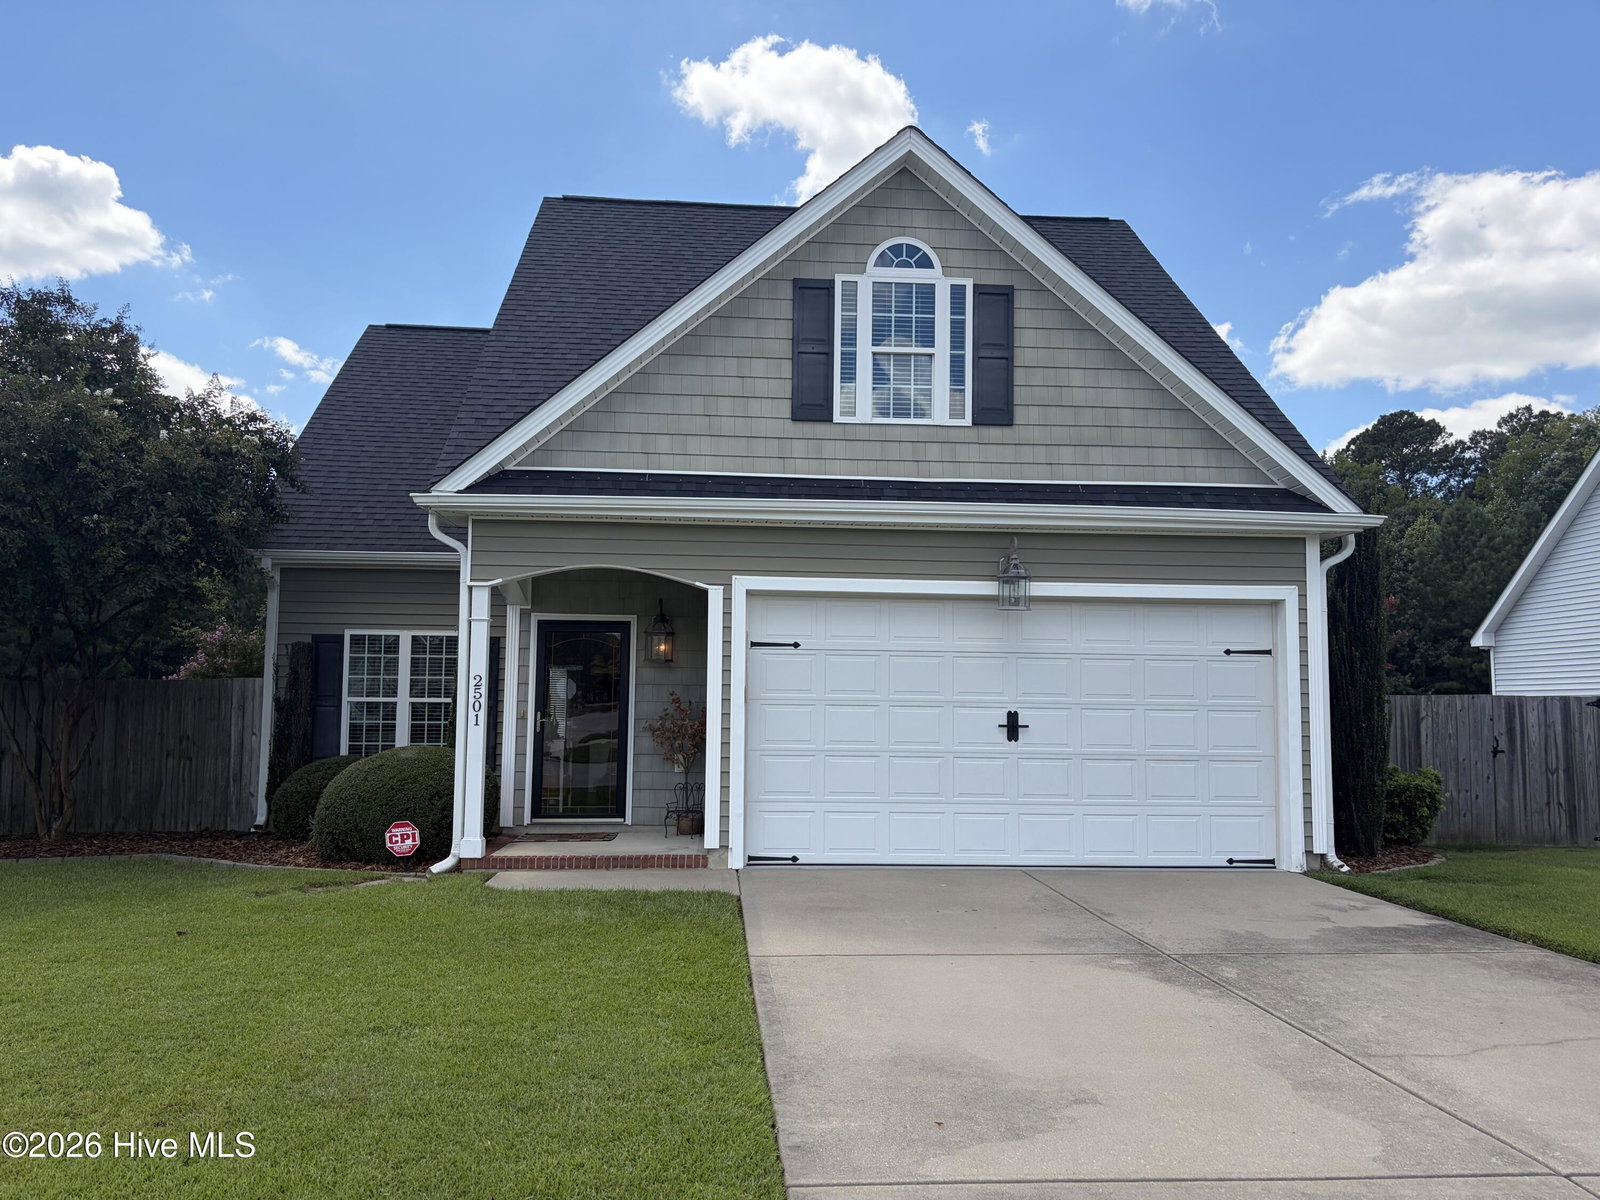
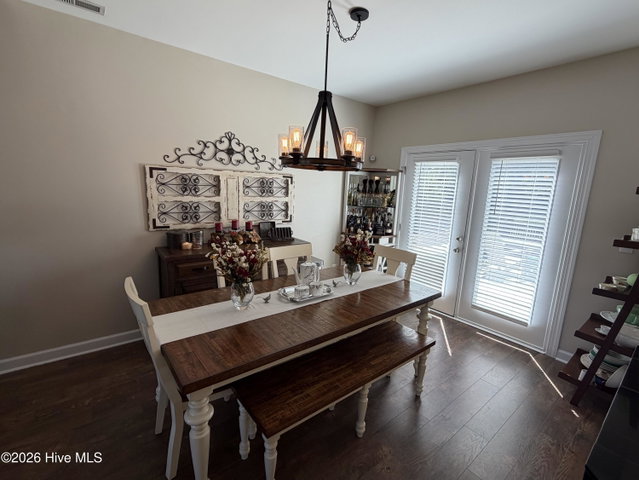
About This Home
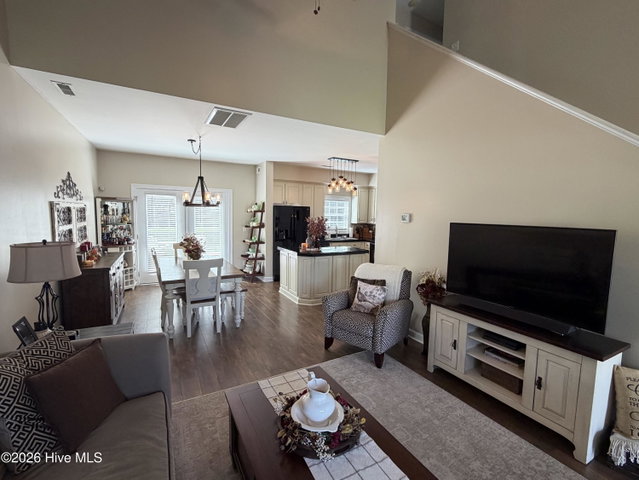
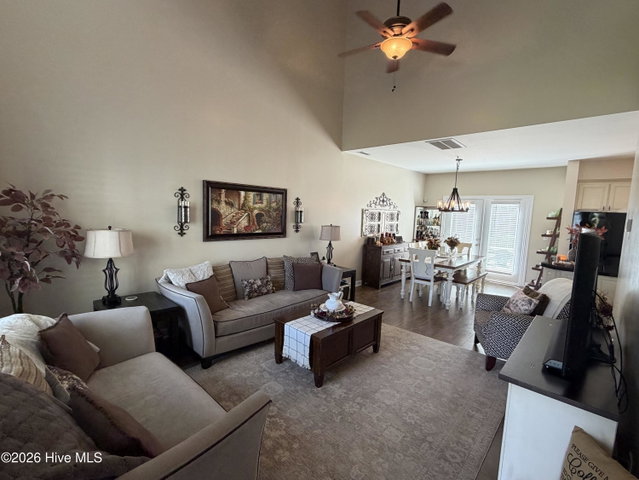
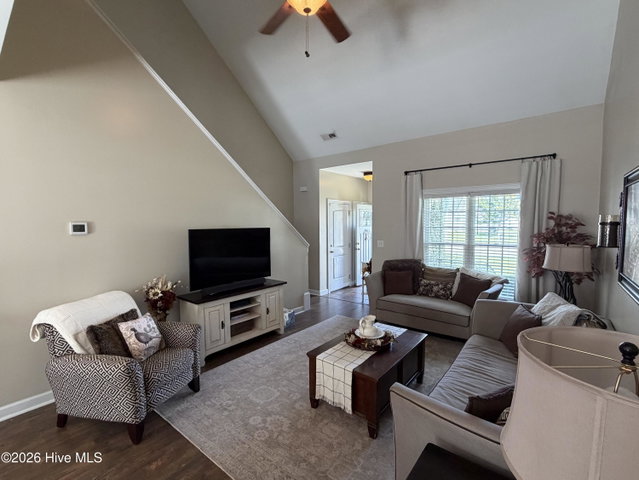
Welcome to 2501 Chelsea Dr NW, a beautifully maintained 3-bedroom, 2.5-bath home situated on a private 0.25-acre lot with a large bonus room and additional office/flex room that could easily be converted into a 4th bedroom and an attached 2 car garage.
The first-floor primary bedroom offers convenience and easy accessibility. The spacious bedroom provides a comfortable and private space within the home.
One of the most special features of this property is the unbeatable privacy. With no possibility of future development directly behind the property, you can enjoy your backyard and pond views without worrying about neighbors building behind you. Step outside, grab your morning coffee, and take in the peaceful setting overlooking the beautiful pond just beyond the fenced-in yard. It's a level of tranquility that is increasingly hard to find.
The home also offers peace of mind with several of the major systems already updated, including:
New roof -- 2022
New hot water heater -- 2023
New HVAC system -- 2025
Numerous additional updates throughout the home
Inside, the flexible floor plan provides plenty of room for everyday living, working from home, entertaining, and growing. The additional bonus room and office space provide options for a home office, playroom, guest space, hobby room, or potential 4th bedroom.
Located just minutes from shopping, dining, entertainment, major roadways, and everything you need, this home combines convenience with privacy and serenity.
Homes with this combination of location, updates, flexible living space, and a private pond setting don't come along often.
Come see 2501 Chelsea Dr NW and discover what makes this home such a rare find!
Price History
- Original list price$339,900
- Current list price$324,900Reduced by $15,000
Property Details
Location
Directions to this home (opens in a new tab)Drive from this home
- Hospital ERWilson Medical CenterWilson (directions from this home, opens in a new tab)
- GroceryPiggly WigglyWilson (directions from this home, opens in a new tab)
- Walmart / TargetWalmart SupercenterWilson (directions from this home, opens in a new tab)
- Commercial airportPitt-Greenville Airport (PGV)Greenville (directions from this home, opens in a new tab)
Destinations verified Nov 1, 2026. Directions open in your maps app.
Interior & Exterior
Interior Features
Schools
Assignments as entered by the listing agent; confirm with the school district. Each school's results: NC School Report Cards.
Tax & Assessment
Monthly Costs
$2,142/mo estimated
Includes principal and interest, property tax and homeowners insurance, with 20% down at 7.24% for 30 years.
Adjust the numbers
- Principal and interest
- $1,771
- Tax bill per MLS (2025)
- $276
- Homeowners insurance (estimate)
- $95
- PMI (under 20% down)
- $0
- Estimated monthly
- $2,142
Tax is the bill the listing agent entered on the MLS; a sale can change the assessment. Flood insurance is not included; get a quote for this address. An estimate, not a loan offer.
Starts at 7.24%, the Freddie Mac PMMS 30-year fixed average for the week of Oct 29, 2026. An example, not a quote: enter your lender's rate.
Similar homes nearby
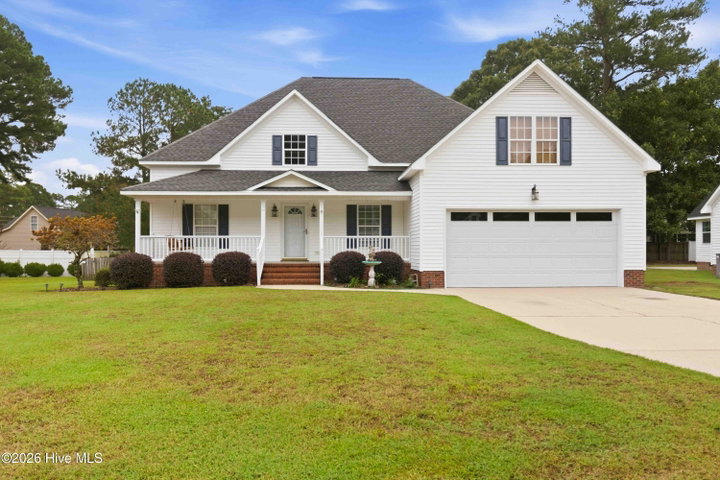 Pending$324,900$175/sq ft3 bd·2 ba·1,854 sq ft·0.34 ac3722 Martha Lane N, Wilson, NC 27896Year Built: 2001
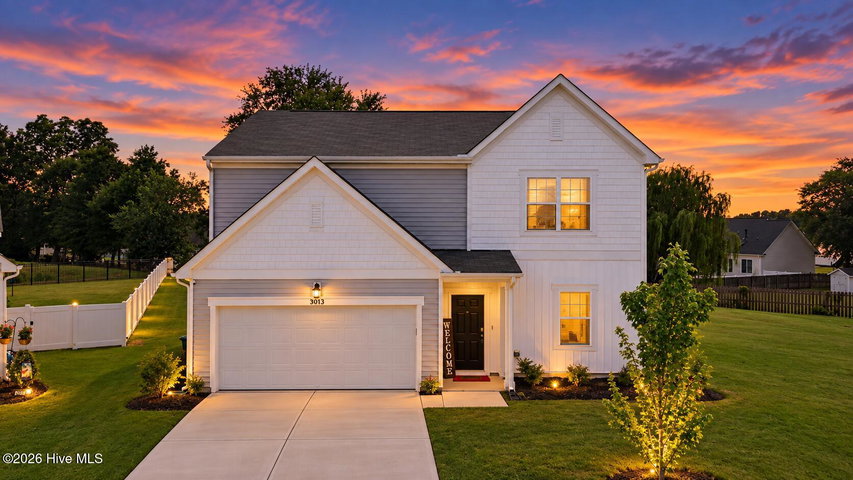 Active$325,000$150/sq ft4 bd·3 ba·2,164 sq ft·0.33 ac3013 Chipper Lane W, Wilson, NC 27893Year Built: 2023
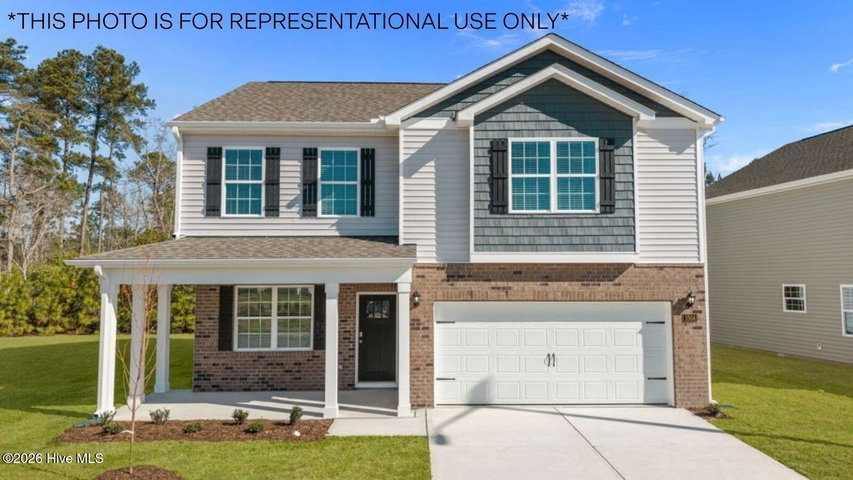 Active$321,990$148/sq ft3 bd·3 ba·2,175 sq ft·0.17 ac2708 Salisbury Lane W, Wilson, NC 27893Year Built: 2026
MLS# 100602044 · HIVE MLS via SourceRE · Last updated: October 16, 2026 at 10:46 AM UTC. Information deemed reliable but not guaranteed. © 2026 Horizon Realty Group.