


Active
2704 Salisbury Lane W
Wilson, NC 27893 · Wilson County
$317,990
- New Construction
- 2-Car Garage
Saved -- 3 homes on your list.
View list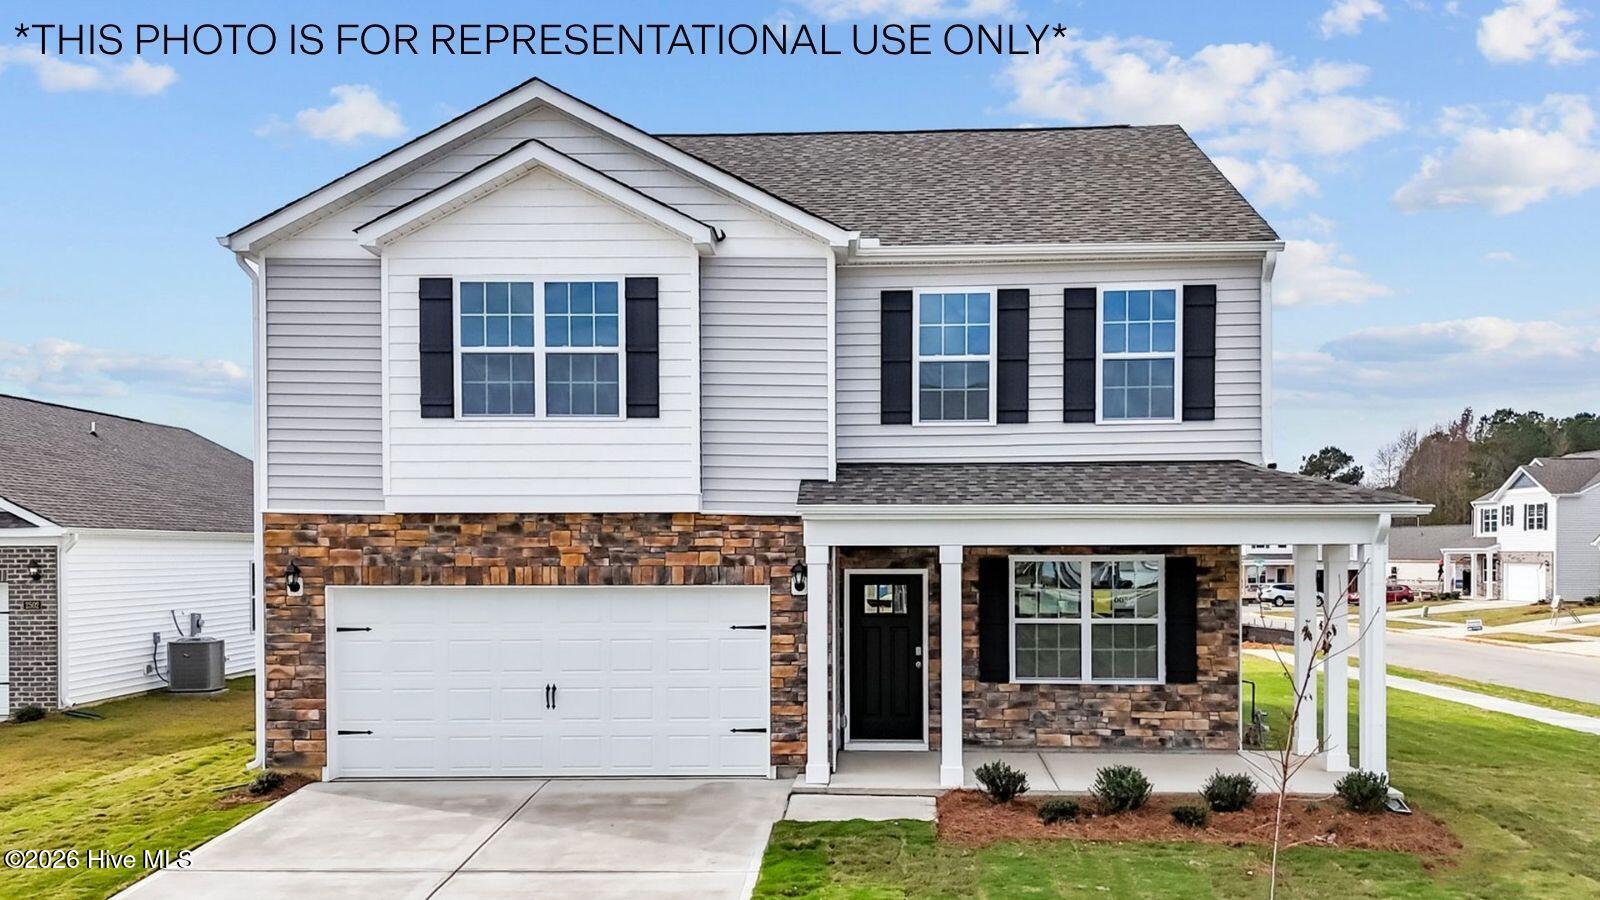
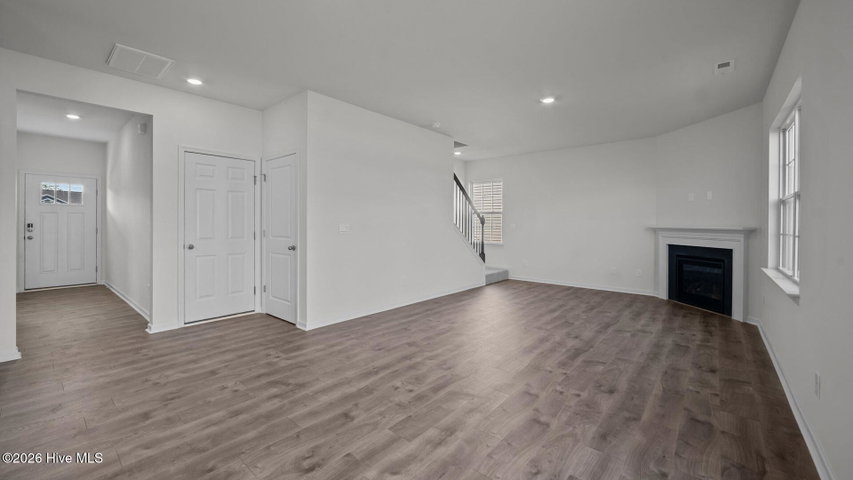
About This Home
Come tour 2704 Salisbury Lane W! The Penwell is one of our two-story plans featured at Bedford Place in Wilson, North Carolina offering 3 modern elevations and boast an impressive level of comfort, luxury, and style. The home offers 3 to 4 bedrooms, 2.5 bathrooms, 2,164 sq. ft. of living space, and a 2-car garage.
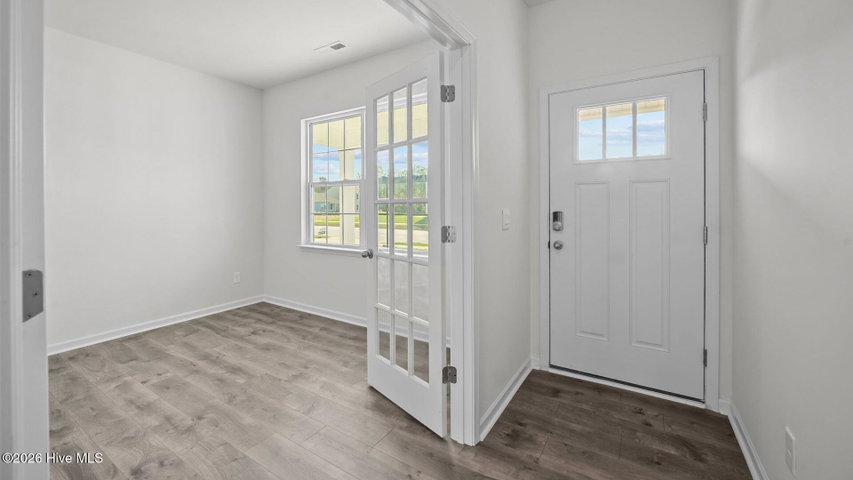
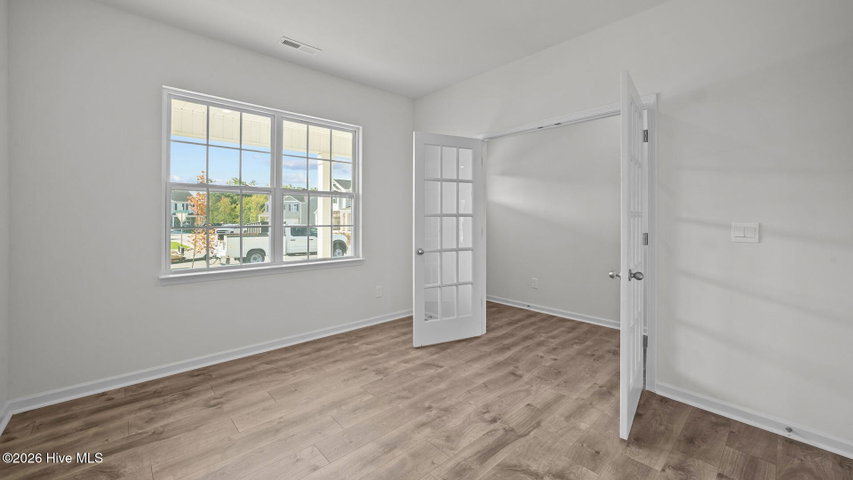
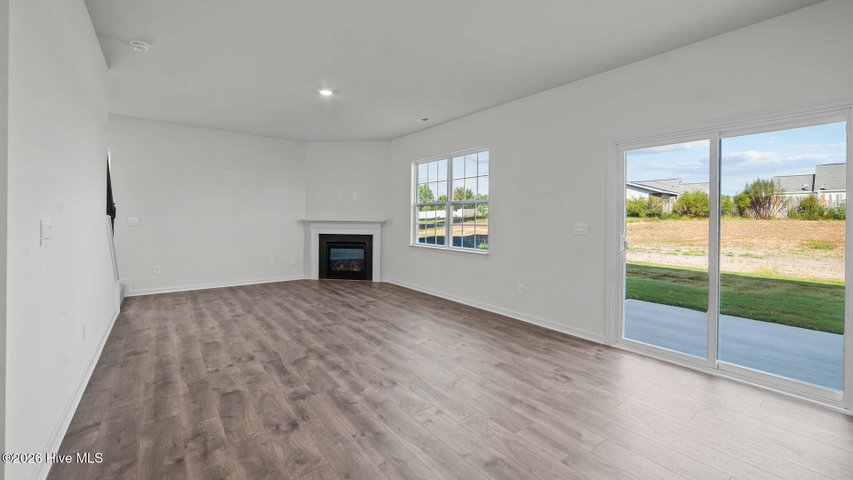
Upon entering the home, you'll be greeted by a foyer which invites that leads directly into the center of the home. At the heart of the home is a spacious great room that blends with the kitchen, creating an expansive and airy feel. The kitchen is well equipped with a walk-in pantry, stainless steel appliances, and breakfast bar, perfect for cooking and entertaining. There is also a flex room on the first floor that can be used as a home office, fitness room, or craft room.
The primary bedroom features a walk-in closet and en-suite bathroom with dual vanities. The additional two bedrooms provide comfort and privacy and have access to a secondary bathroom. The loft offers a flexible space that can be used as a media room, playroom, or a fourth bedroom. The laundry room completes the second floor.
* Photos are not of actual home or interior features and are representative of floor plan only. *
Property Details
Location
Directions to this home (opens in a new tab)Drive from this home
- Hospital ERWilson Medical CenterWilson (directions from this home, opens in a new tab)
- GroceryPiggly WigglyWilson (directions from this home, opens in a new tab)
- Walmart / TargetWalmart SupercenterWilson (directions from this home, opens in a new tab)
- Commercial airportPitt-Greenville Airport (PGV)Greenville (directions from this home, opens in a new tab)
Destinations verified Nov 1, 2026. Directions open in your maps app.
Interior & Exterior
Interior Features
Exterior Features
Schools
Assignments as entered by the listing agent; confirm with the school district. Each school's results: NC School Report Cards.
Monthly Costs
$2,139/mo estimated
Includes principal and interest, property tax, homeowners insurance and HOA dues, with 20% down at 7.24% for 30 years.
Adjust the numbers
- Principal and interest
- $1,734
- Wilson County tax + City of Wilson
- $297
- Homeowners insurance (estimate)
- $93
- PMI (under 20% down)
- $0
- HOA dues
- $15
- Estimated monthly
- $2,139
Tax computed from the Wilson County rate and the City of Wilson rate per $100 of value. Rate FY2026-27, verified Oct 21, 2026, source. Flood insurance is not included; get a quote for this address. An estimate, not a loan offer.
Starts at 7.24%, the Freddie Mac PMMS 30-year fixed average for the week of Oct 29, 2026. An example, not a quote: enter your lender's rate.
Similar homes nearby
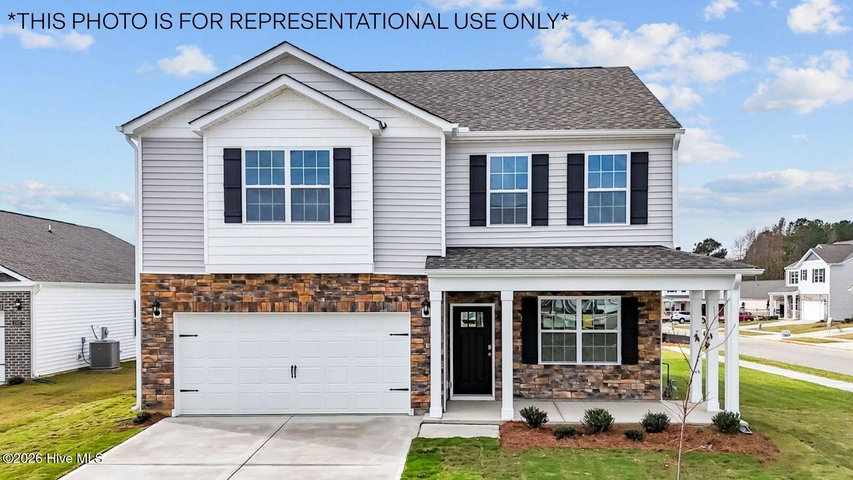 Active$318,490$146/sq ft3 bd·3 ba·2,175 sq ft·0.17 ac2702 Westwood Avenue W, Wilson, NC 27893Year Built: 2026
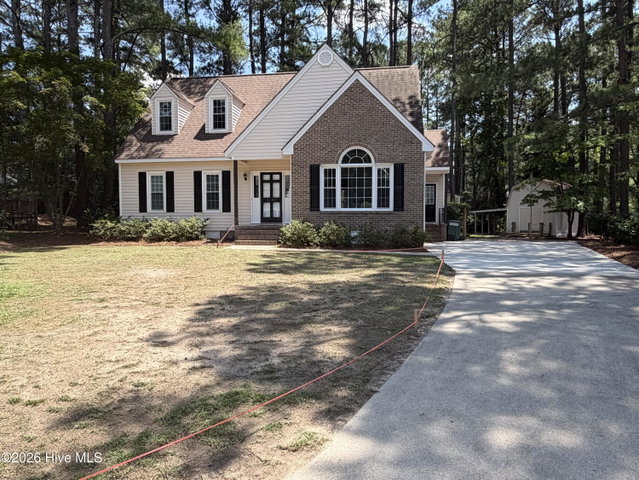 Active$319,800$143/sq ft3 bd·3 ba·2,244 sq ft·0.30 ac3107 Quinn Drive NW, Wilson, NC 27896Year Built: 1990
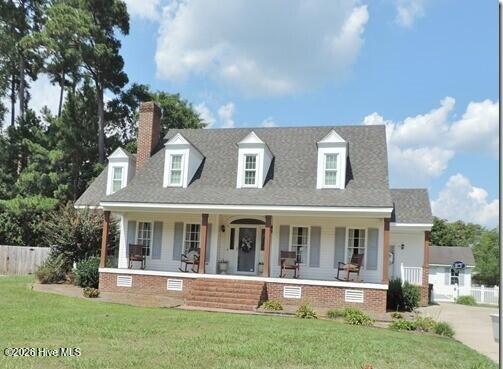 Active$319,900$127/sq ft5 bd·3 ba·2,512 sq ft·0.30 ac3314 Berkshire Drive NW, Wilson, NC 27896Year Built: 1992
MLS# 100608948 · HIVE MLS via SourceRE · Last updated: October 19, 2026 at 7:04 PM UTC. Information deemed reliable but not guaranteed. © 2026 Horizon Realty Group.