


Pending
3613 Huntsmoor Lane NW
Wilson, NC 27896 · Wilson County
$261,990
- New Construction
This home is under contract. Ask me about similar homes or backup offers.
Saved -- 3 homes on your list.
View list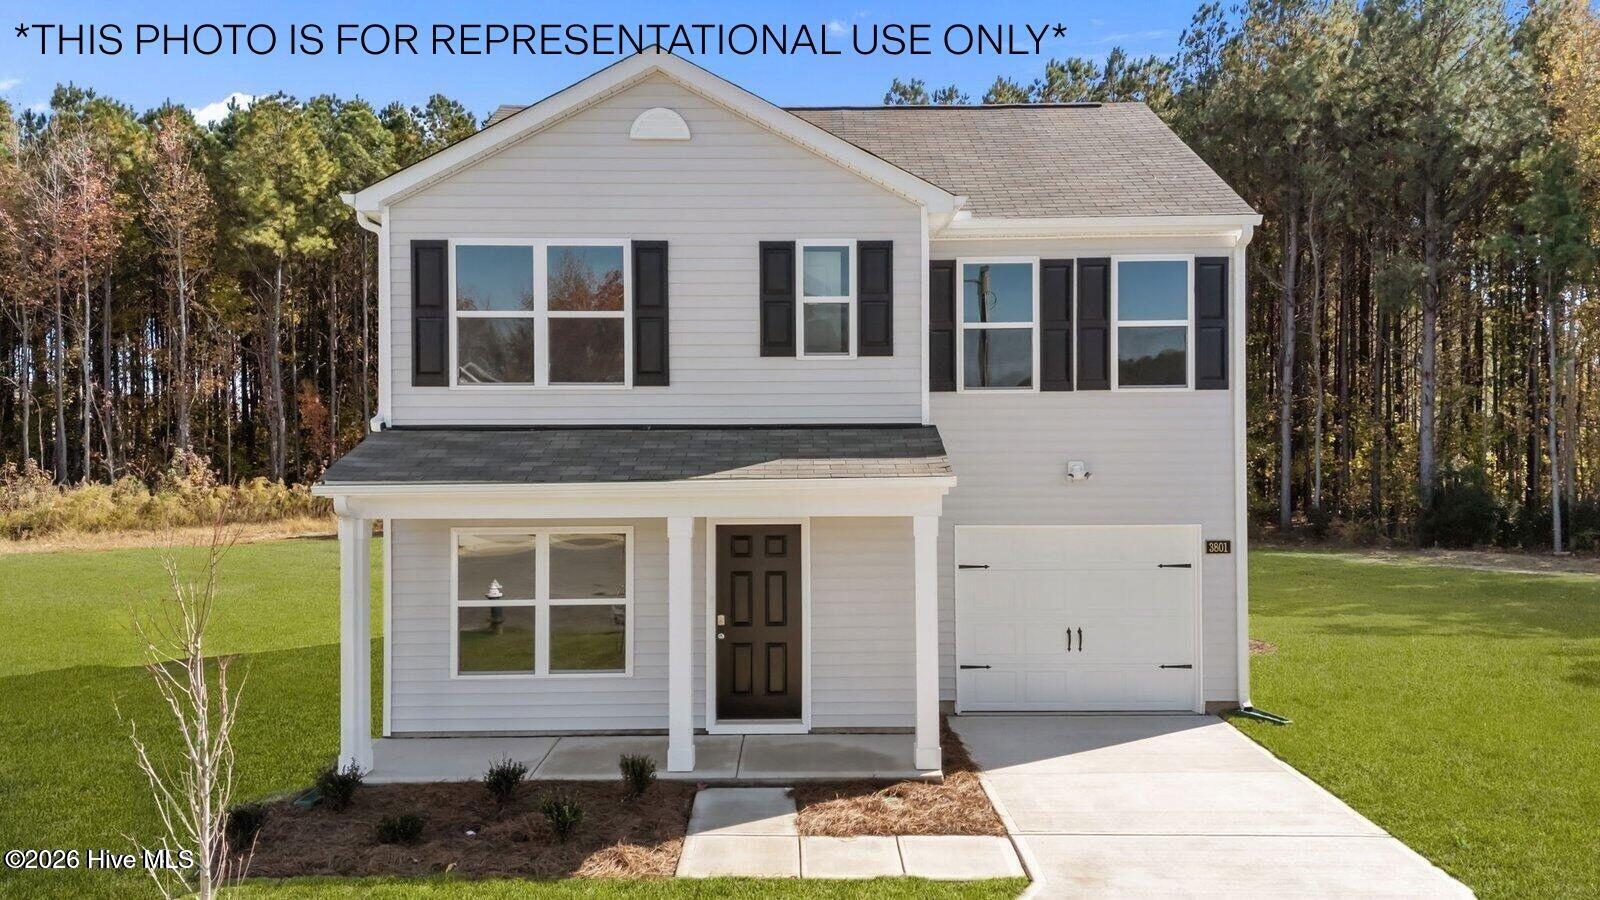
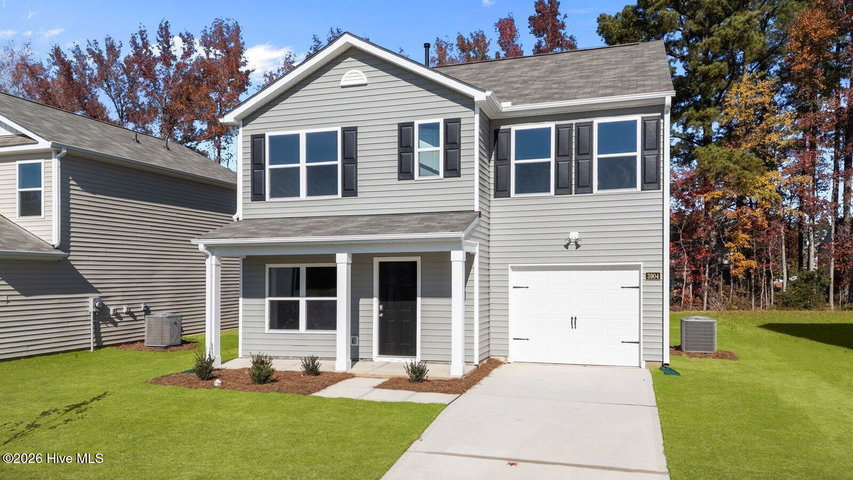
About This Home
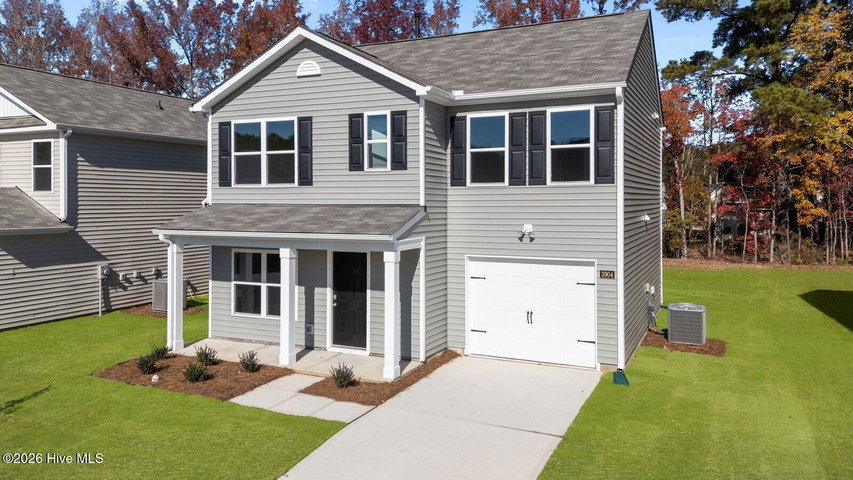
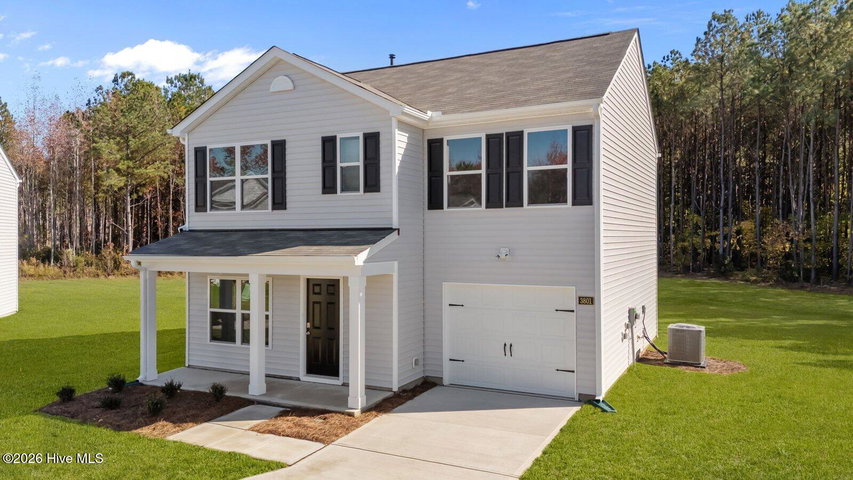
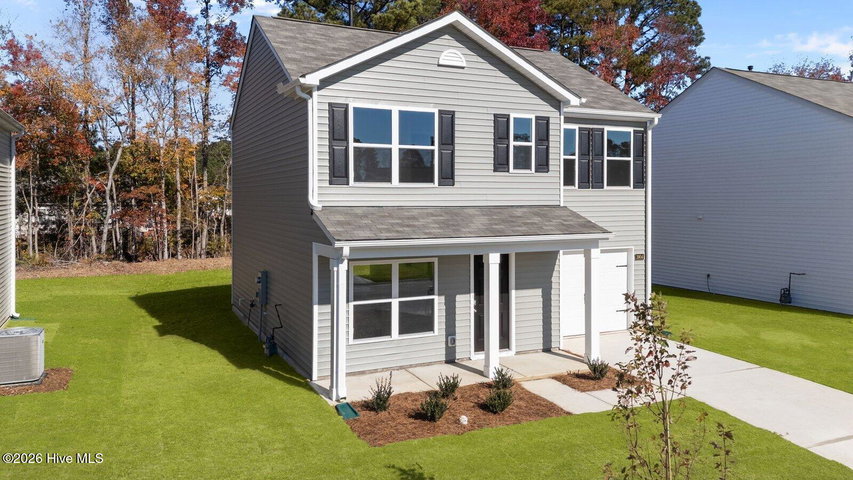
Come tour 3613 Huntsmoor Lane NW! One of our new homes at Jetstream Park, located in Wilson, NC. Currently under construction, Our Rachel Floorplan offers the ideal combination of style, comfort, and functionality. With 3 bedrooms, 2.5 bathrooms, 1,360 sq. ft. and a convenient one-car garage, this home is designed for modern living. As you step inside, you'll be welcomed by a bright and inviting open-concept living space, leading to the Kitchen that boasts beautiful shaker-style cabinets, granite countertops, and stainless-steel appliances, making it a chef's dream. The LED lighting adds a modern touch and creates a warm ambiance. Step outside to your own private outdoor space, where a spacious concrete patio awaits--ideal for unwinding after a long day, hosting gatherings, or simply enjoying the peaceful surroundings. Whether you're relaxing indoors or taking in the tranquil outdoor setting, this home is designed to make every moment feel special. Homes in this community also come equipped with smart home technology, allowing you to easily control your home. Whether it's adjusting the temperature or turning on the lights, convenience is at your fingertips. The bathrooms feature quartz countertops, offering a refined touch. The main living area showcases durable vinyl flooring, blending both beauty and practicality, while plush carpeting in the bedrooms and upstairs adds warmth and comfort to every room. Make the Rachel your new home at Jetstream Park today! * Photos are not of actual home or interior features and are representative of floor plan only. *
Property Details
Location
Directions to this home (opens in a new tab)Drive from this home
- Hospital ERWilson Medical CenterWilson (directions from this home, opens in a new tab)
- GroceryPiggly WigglyWilson (directions from this home, opens in a new tab)
- Walmart / TargetWalmart SupercenterWilson (directions from this home, opens in a new tab)
- Commercial airportPitt-Greenville Airport (PGV)Greenville (directions from this home, opens in a new tab)
Destinations verified Nov 1, 2026. Directions open in your maps app.
Interior & Exterior
Interior Features
Schools
Assignments as entered by the listing agent; confirm with the school district. Each school's results: NC School Report Cards.
Monthly Costs
$1,791/mo estimated
Includes principal and interest, property tax, homeowners insurance and HOA dues, with 20% down at 7.24% for 30 years.
Adjust the numbers
- Principal and interest
- $1,428
- Wilson County tax + City of Wilson
- $245
- Homeowners insurance (estimate)
- $76
- PMI (under 20% down)
- $0
- HOA dues
- $42
- Estimated monthly
- $1,791
Tax computed from the Wilson County rate and the City of Wilson rate per $100 of value. Rate FY2026-27, verified Oct 21, 2026, source. Flood insurance is not included; get a quote for this address. An estimate, not a loan offer.
Starts at 7.24%, the Freddie Mac PMMS 30-year fixed average for the week of Oct 29, 2026. An example, not a quote: enter your lender's rate.
Similar homes nearby
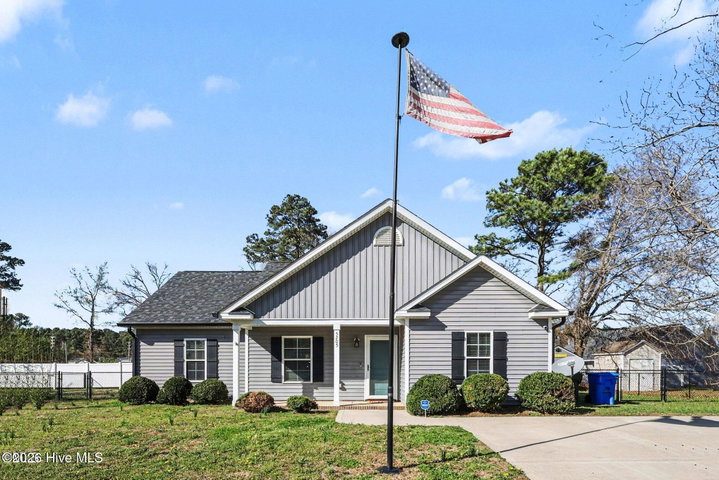 Pending$263,000$196/sq ft3 bd·2 ba·1,345 sq ft·0.23 ac5205 Solaris Drive, Wilson, NC 27896Year Built: 2018
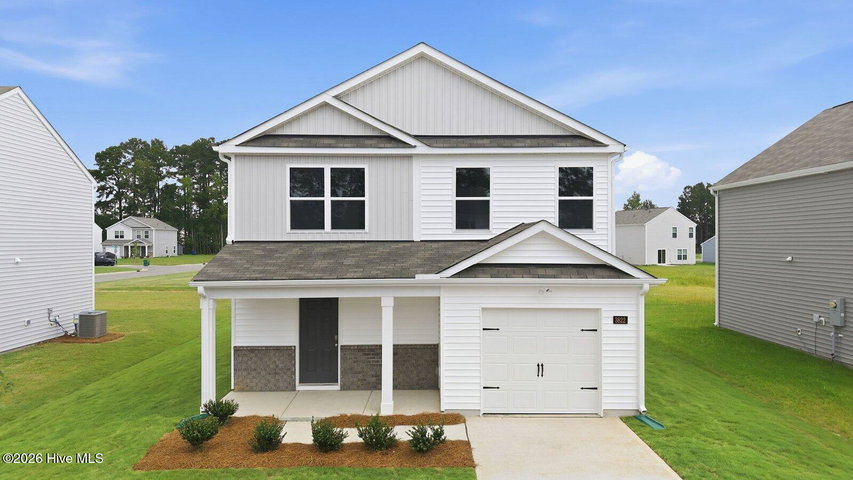 Active$263,000$162/sq ft3 bd·3 ba·1,621 sq ft·0.14 ac3822 Dianne Drive NW, Wilson, NC 27896Year Built: 2026
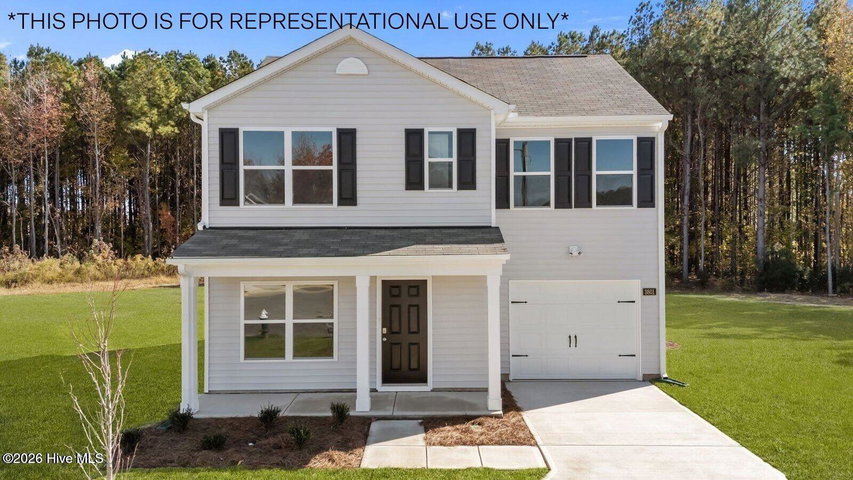 Active$263,990$194/sq ft3 bd·3 ba·1,360 sq ft·0.15 ac3817 Dianne Drive Drive NW, Wilson, NC 27896Year Built: 2026
MLS# 100607733 · HIVE MLS via SourceRE · Last updated: October 19, 2026 at 8:53 PM UTC. Information deemed reliable but not guaranteed. © 2026 Horizon Realty Group.