


Active
3814 Dianne Drive NW
Wilson, NC 27896 · Wilson County
$269,490
- New Construction
Saved -- 3 homes on your list.
View list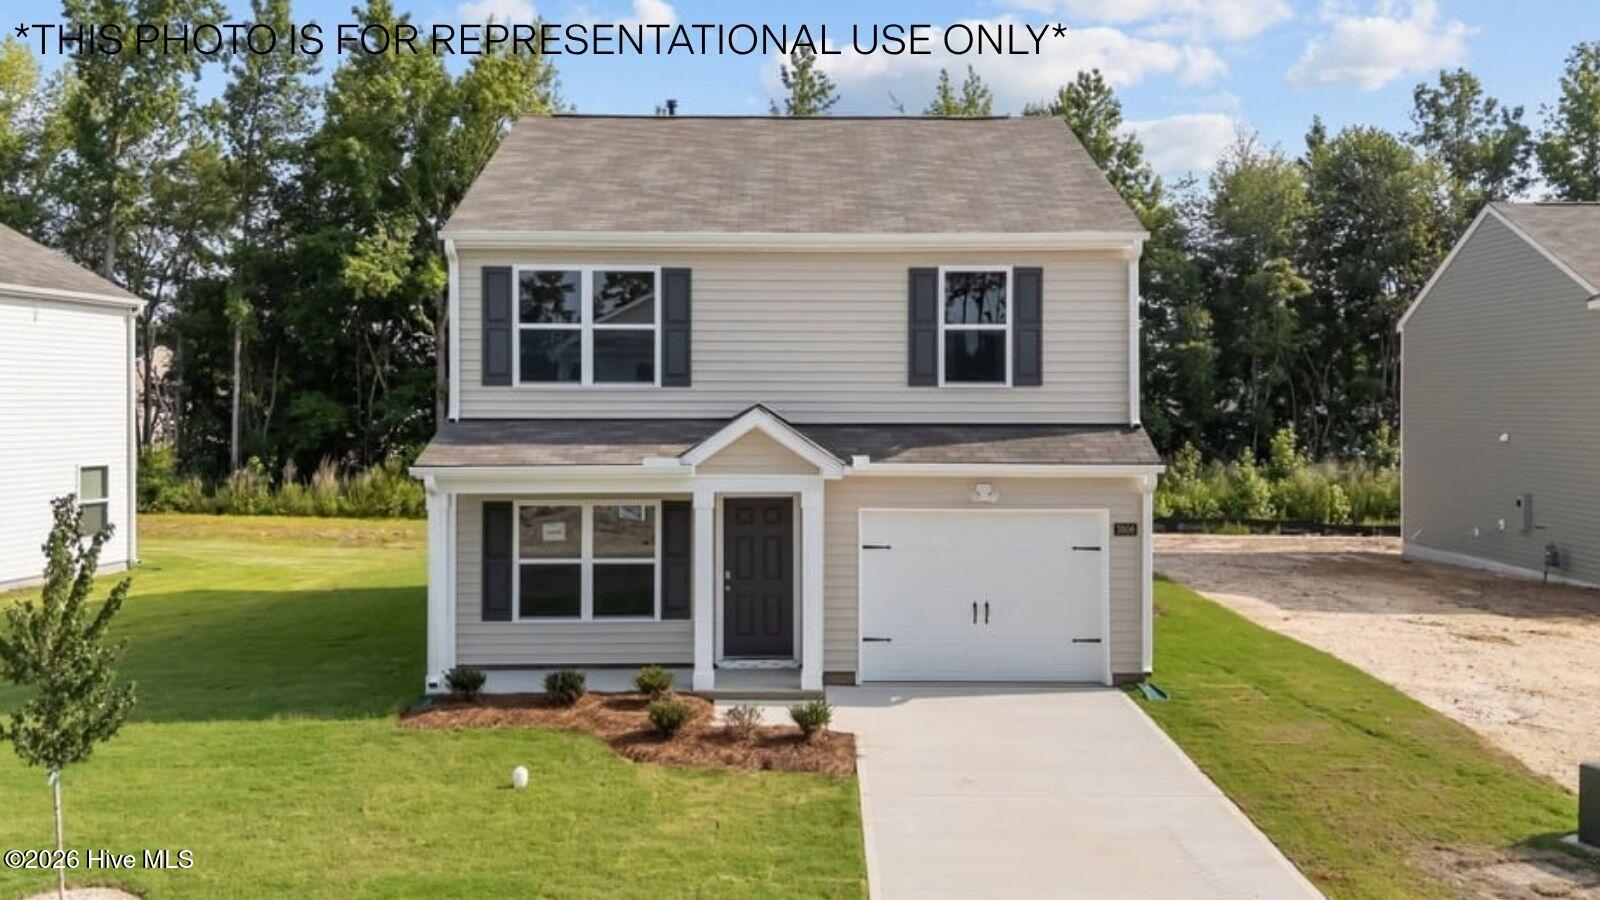
About This Home
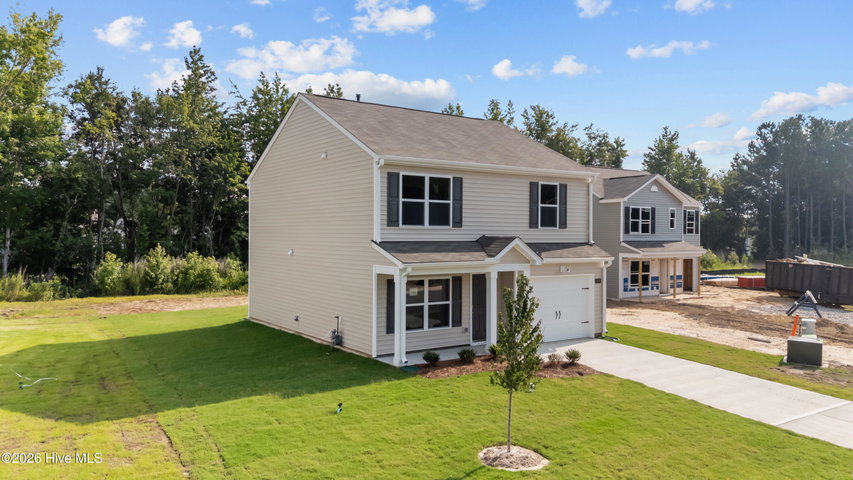
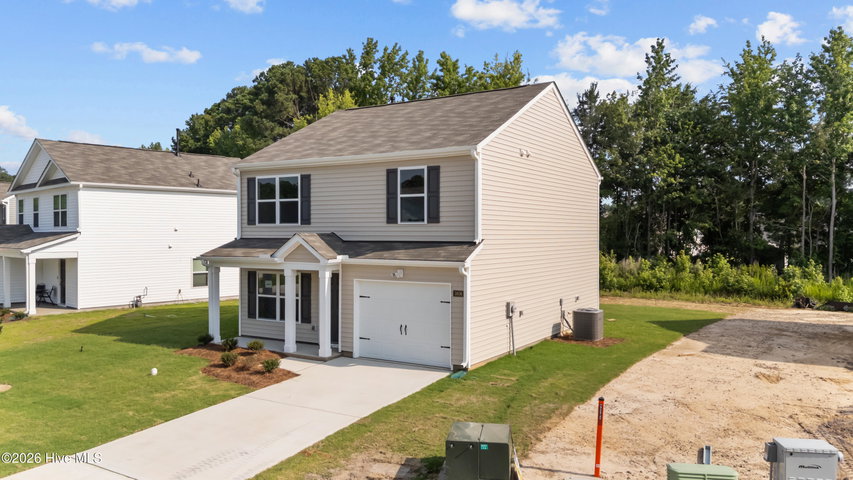
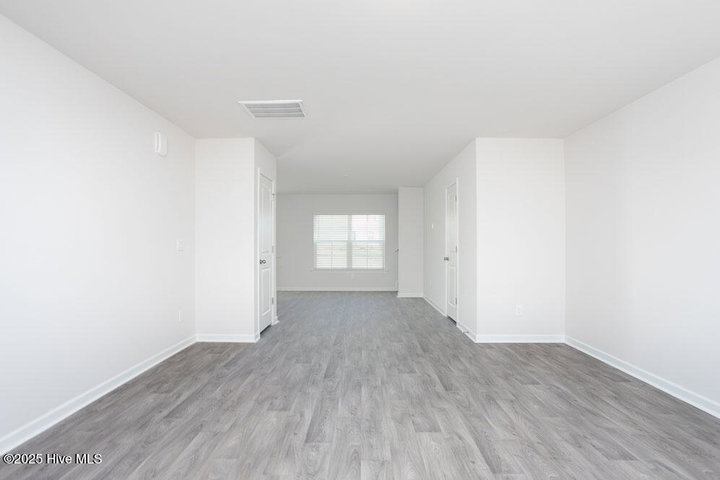
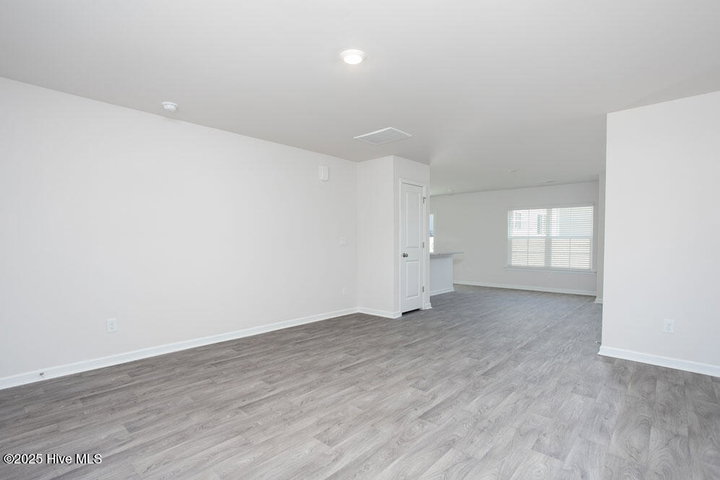
Come tour 3814 Dianne Dr NW! One of our new homes at Jetstream Park, located in Wilson NC. The Brandon is one of our two-story floorplans featuring 3 bedrooms, 2.5 bathrooms with 1,518 sq. ft. of comfortable living space, and a 1-car garage. Upon entering the home, you're greeted by the open living room that leads you past the powder room into the dining room and the staircase is in the back corner of the home. The open-concept kitchen is complete with shaker-style cabinets, granite countertops, stainless steel appliances, and breakfast bar overlooking the dining room, making it perfect for both cooking family meals and entertaining guests. The kitchen also opens to the back patio where you'll be able to relax and unwind after a long day. The second floor of the Brandon features a spacious Primary Bedroom, complete with its own attached bathroom that features a large walk-in closet providing all the space you need to get ready in the morning. Sharing a sink isn't a worry with the double vanity. The two secondary bedrooms share a full bathroom, and the laundry room completes the second floor. With its thoughtful design, spacious layout, and modern conveniences, the Brandon is the perfect new home for you at Jetstream Park. Contact us today to schedule a tour! * Photos are not of actual home or interior features and are representative of floor plan only. *
Property Details
Location
Directions to this home (opens in a new tab)Drive from this home
- Hospital ERWilson Medical CenterWilson (directions from this home, opens in a new tab)
- GroceryPiggly WigglyWilson (directions from this home, opens in a new tab)
- Walmart / TargetWalmart SupercenterWilson (directions from this home, opens in a new tab)
- Commercial airportPitt-Greenville Airport (PGV)Greenville (directions from this home, opens in a new tab)
Destinations verified Nov 1, 2026. Directions open in your maps app.
Interior & Exterior
Interior Features
Schools
Assignments as entered by the listing agent; confirm with the school district. Each school's results: NC School Report Cards.
Monthly Costs
$1,842/mo estimated
Includes principal and interest, property tax, homeowners insurance and HOA dues, with 20% down at 7.24% for 30 years.
Adjust the numbers
- Principal and interest
- $1,469
- Wilson County tax + City of Wilson
- $252
- Homeowners insurance (estimate)
- $79
- PMI (under 20% down)
- $0
- HOA dues
- $42
- Estimated monthly
- $1,842
Tax computed from the Wilson County rate and the City of Wilson rate per $100 of value. Rate FY2026-27, verified Oct 21, 2026, source. Flood insurance is not included; get a quote for this address. An estimate, not a loan offer.
Starts at 7.24%, the Freddie Mac PMMS 30-year fixed average for the week of Oct 29, 2026. An example, not a quote: enter your lender's rate.
Similar homes nearby
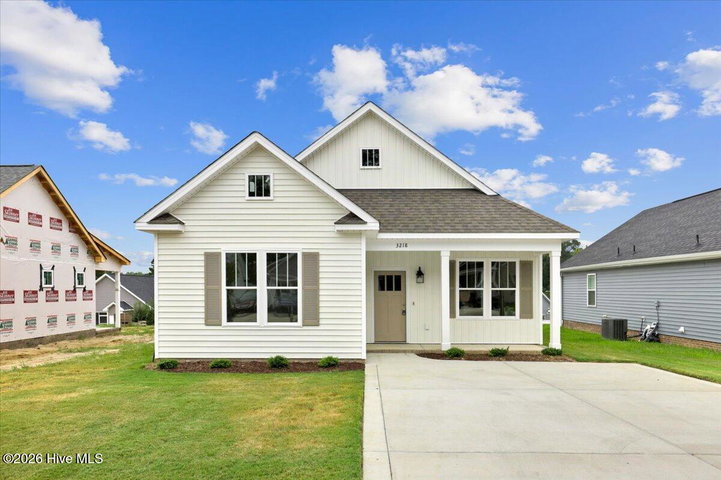 Active$269,800$196/sq ft3 bd·2 ba·1,378 sq ft·0.14 ac3218 Dolostone Court SW, Wilson, NC 27893Year Built: 2026
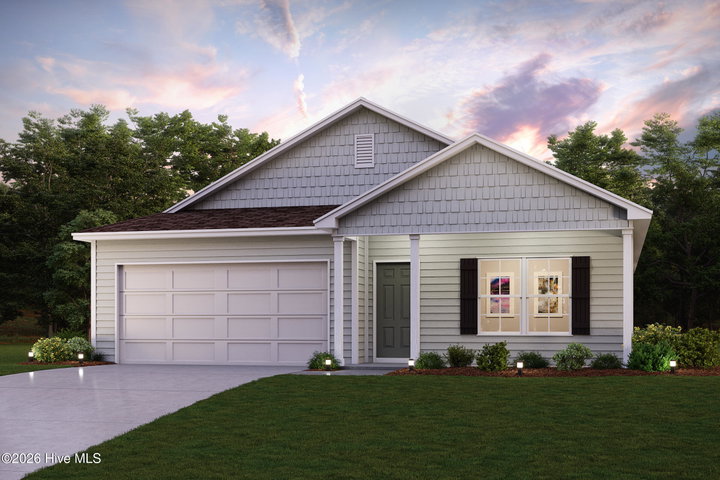 Active$269,888$124/sq ft5 bd·3 ba·2,180 sq ft·0.18 ac2807 Winding Ridge Drive W 100, Wilson, NC 27893Year Built: 2026
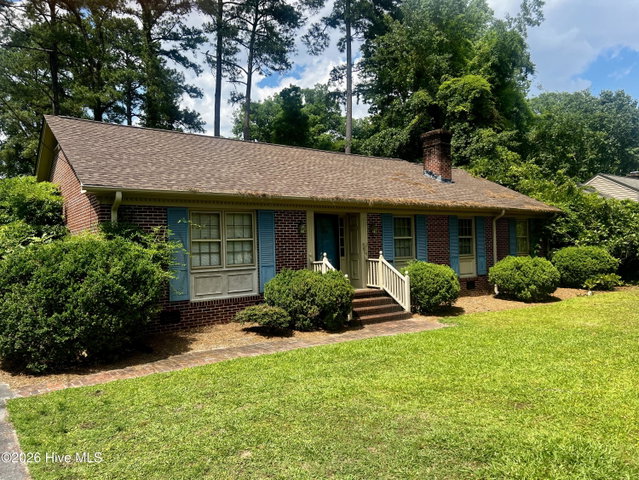 Active$269,900$148/sq ft3 bd·2 ba·1,825 sq ft·0.40 ac308 Forest Hills Road NW, Wilson, NC 27896Year Built: 1965
MLS# 100607725 · HIVE MLS via SourceRE · Last updated: October 19, 2026 at 7:04 PM UTC. Information deemed reliable but not guaranteed. © 2026 Horizon Realty Group.