


Pending
5312 Saint Rose Church Road
Sims, NC 27880 · Wilson County
$260,000
- New Construction
- 0.98 Acre Lot
This home is under contract. Ask me about similar homes or backup offers.
Saved -- 3 homes on your list.
View list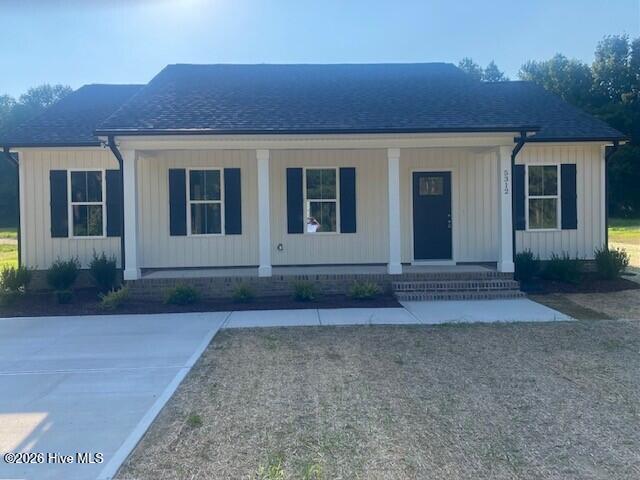
About This Home
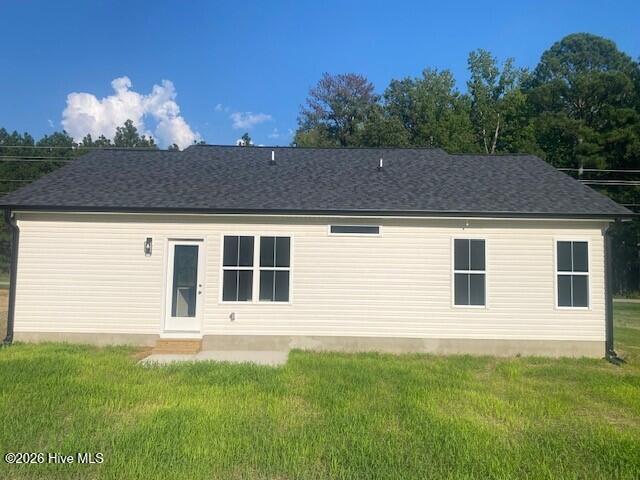
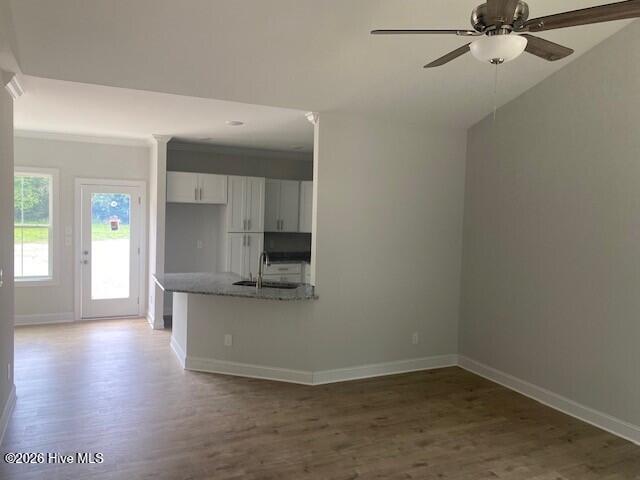
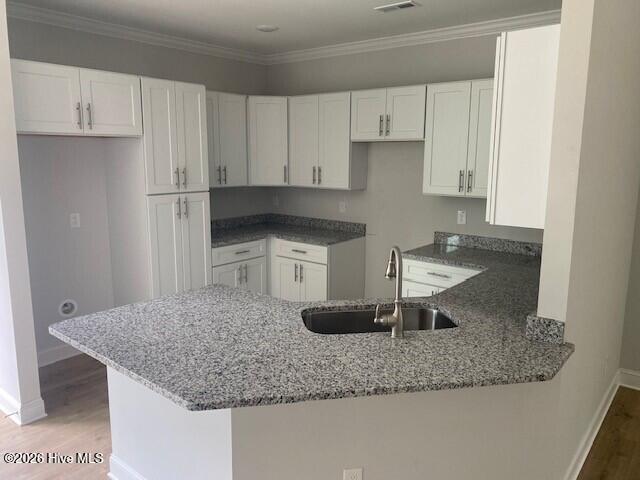
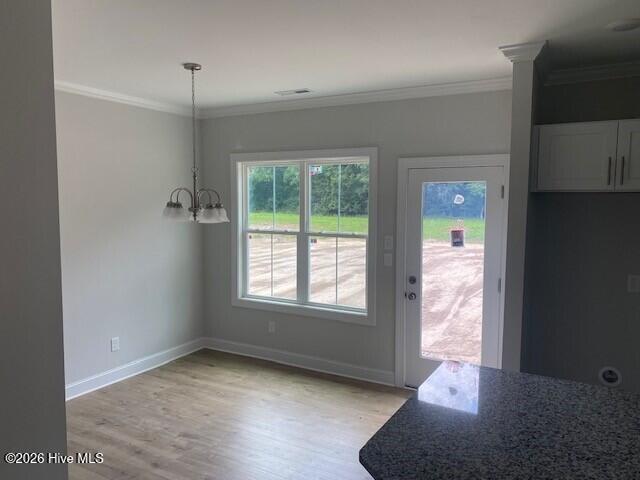
The Halifax floor plan is an open concept ranch-style home featuring 3 bedrooms and 2 baths. The spacious main living area seamlessly connects the kitchen, dining and family room, creating an ideal space for everyday comfort. The kitchen features Shaker style cabinets, an island, granite counter tops and stainless steel appliances. The private owner's suite offers a relaxing retreat with a well-appointed bathroom and generous closet space. The two additional bedrooms provide flexibility for family, guests, or a home office. The master bath has a fiberglass shower and a quartz double sink vanity. The second bathroom features a tub/shower combo and a vanity with quartz countertop. Situated on a large lot, the Halifax combines indoor comfort with plenty of outdoor space for relaxing, gardening or future additions. Located in a desirable school district, only 10 minutes from Wilson and 20 minutes from Smithfield this could be the home just for you. Take advantage of the generous concessions to help you buy this lovely home. Seller will assist up to $10,000 toward your closing cost if you close with an attorney that is convenient to the seller, and seller's preferred lender will contribute up to 1% of the loan amount toward closing cost or a buy down rate.
County taxes only, well water and septic system.
Property Details
Location
Directions to this home (opens in a new tab)Drive from this home
- Hospital ERWilson Medical CenterWilson (directions from this home, opens in a new tab)
- GroceryPiggly WigglyWilson (directions from this home, opens in a new tab)
- Walmart / TargetWalmart SupercenterWilson (directions from this home, opens in a new tab)
- Commercial airportPitt-Greenville Airport (PGV)Greenville (directions from this home, opens in a new tab)
Destinations verified Nov 1, 2026. Directions open in your maps app.
Interior & Exterior
Interior Features
Schools
Assignments as entered by the listing agent; confirm with the school district. Each school's results: NC School Report Cards.
Tax & Assessment
Monthly Costs
$1,623/mo estimated
Includes principal and interest, property tax and homeowners insurance, with 20% down at 7.24% for 30 years.
Adjust the numbers
- Principal and interest
- $1,418
- Wilson County tax + Town of Sims
- $129
- Homeowners insurance (estimate)
- $76
- PMI (under 20% down)
- $0
- Estimated monthly
- $1,623
Tax computed from the Wilson County rate and the Town of Sims rate per $100 of value. Rate FY2026-27, verified Oct 21, 2026, source. Flood insurance is not included; get a quote for this address. An estimate, not a loan offer.
Starts at 7.24%, the Freddie Mac PMMS 30-year fixed average for the week of Oct 29, 2026. An example, not a quote: enter your lender's rate.
Similar homes nearby
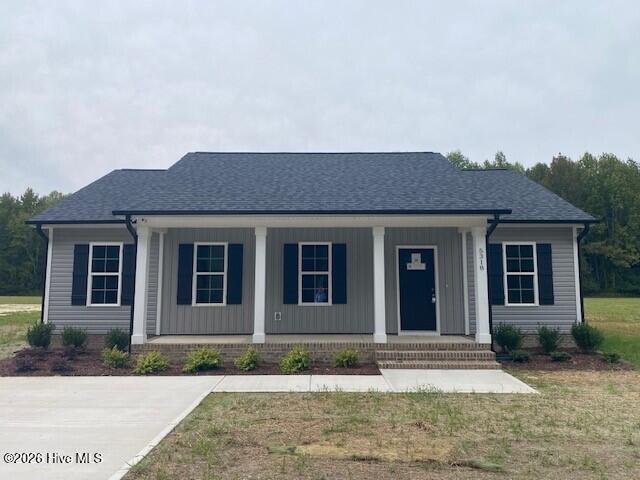 Active$260,000$209/sq ft3 bd·2 ba·1,244 sq ft·0.98 ac5318 Saint Rose Church Road, Sims, NC 27880Year Built: 2026
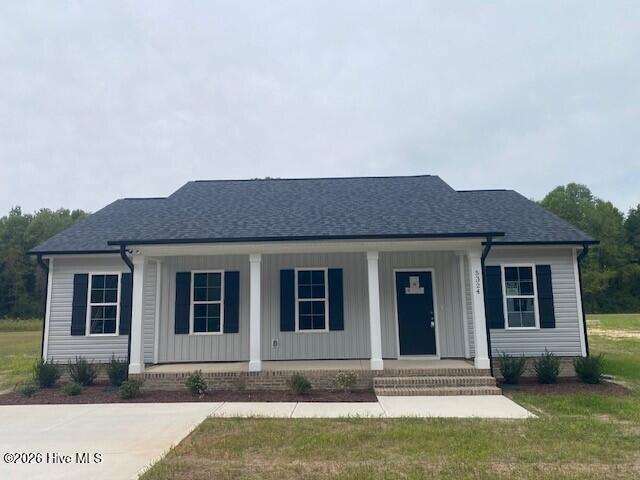 Active$260,000$209/sq ft3 bd·2 ba·1,244 sq ft·0.98 ac5324 Saint Rose Church Road, Sims, NC 27880Year Built: 2026
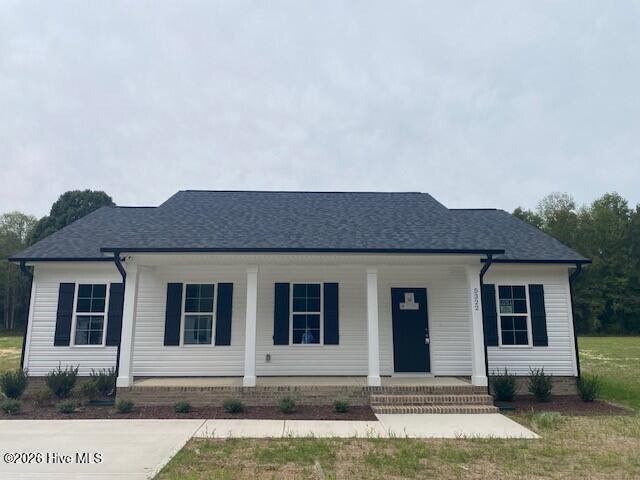 Active$260,000$209/sq ft3 bd·2 ba·1,244 sq ft·0.98 ac5322 Saint Rose Church Road, Sims, NC 27880Year Built: 2026
MLS# 100589934 · HIVE MLS via SourceRE · Last updated: October 29, 2026 at 6:07 PM UTC. Information deemed reliable but not guaranteed. © 2026 Horizon Realty Group.