


Closed
5910 Mill Stone Way W
Sims, NC 27880 · Wilson County
$358,565
Listed at $356,065
- New Construction
- 2-Car Garage
Saved -- 3 homes on your list.
View list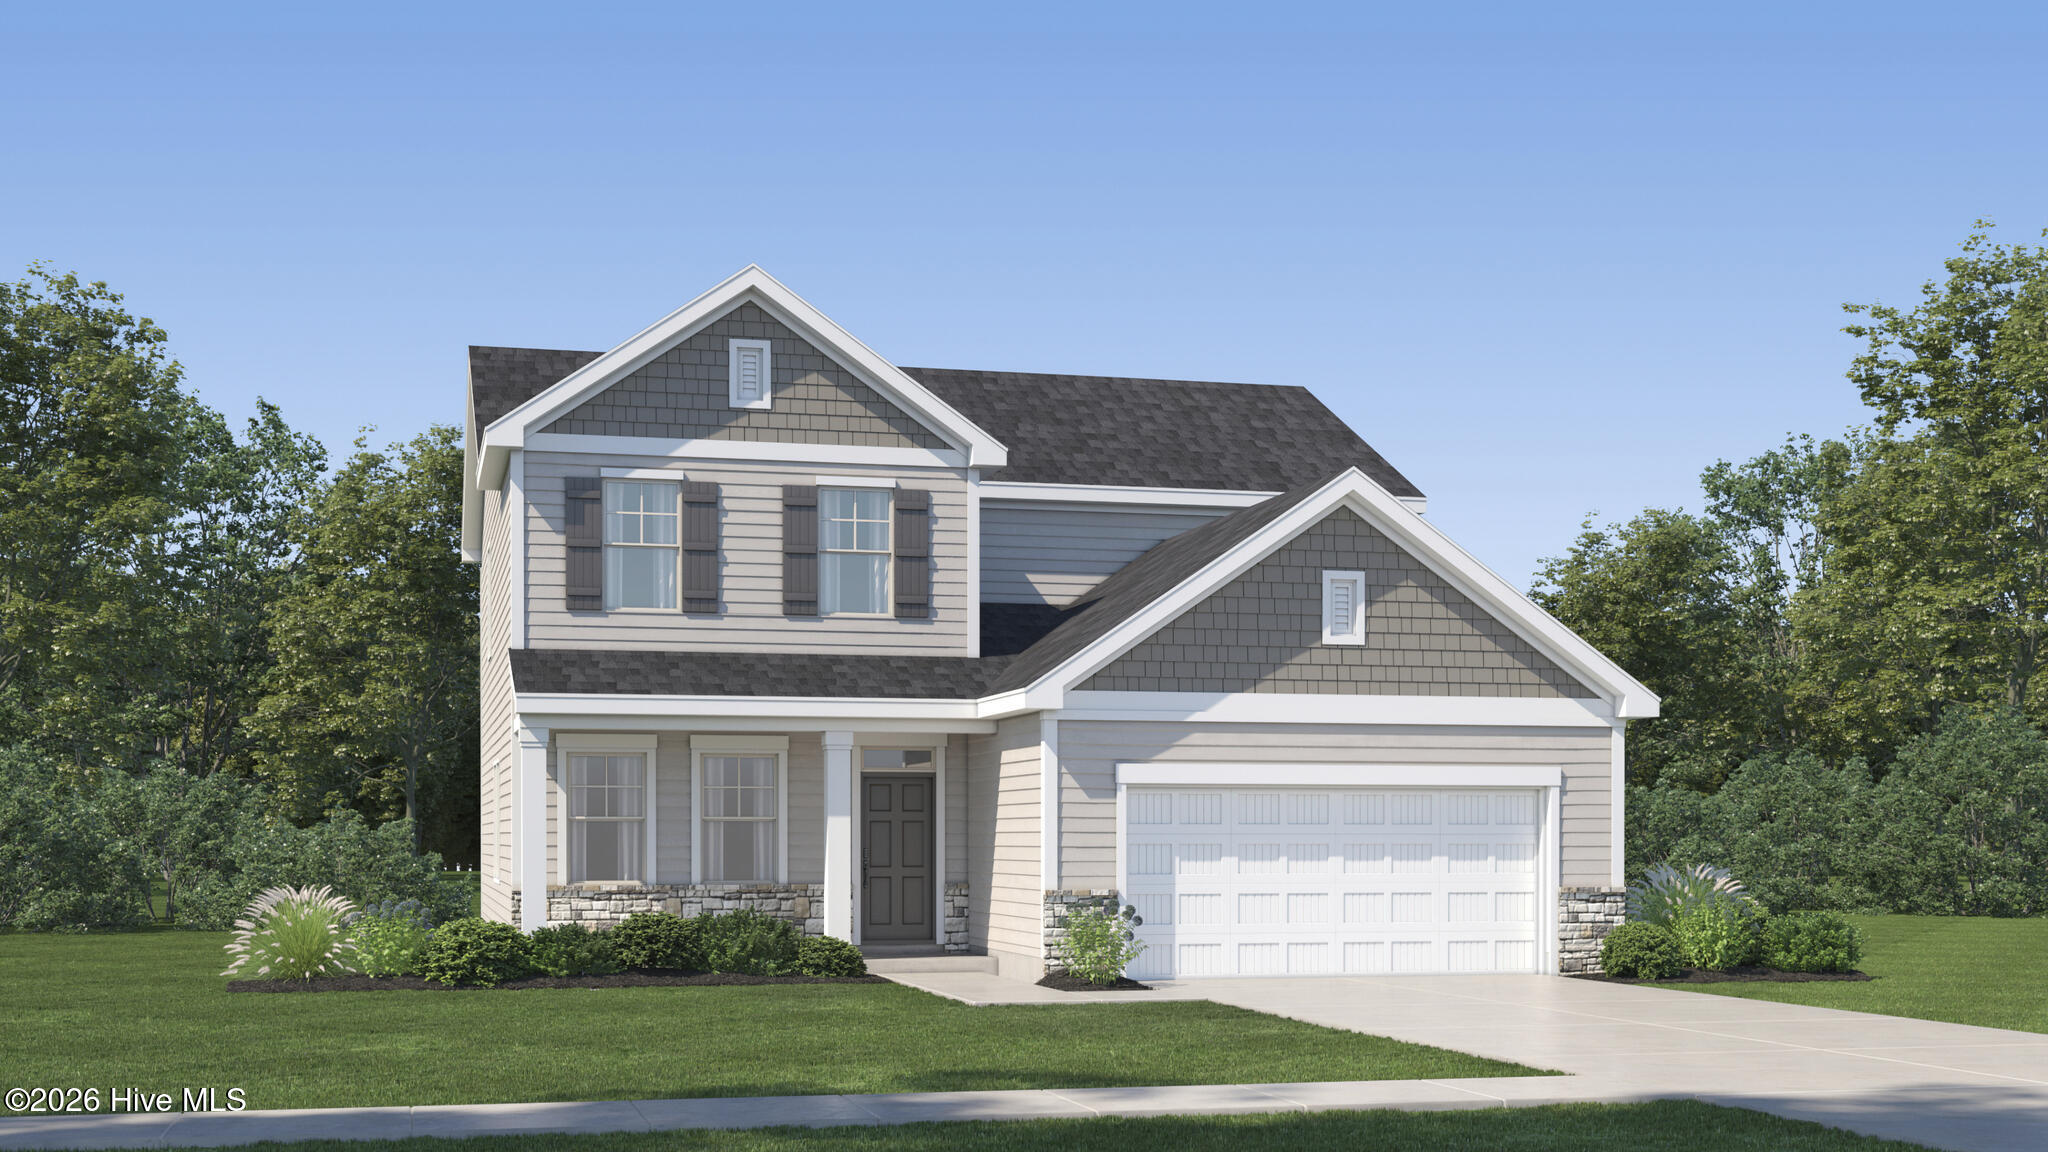
About This Home
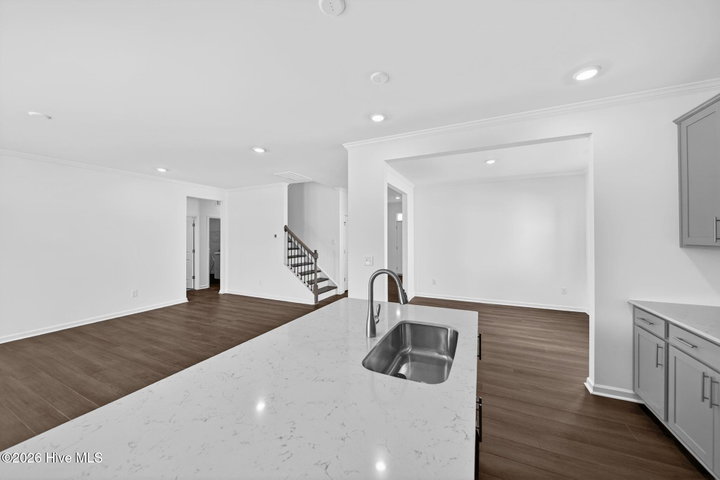
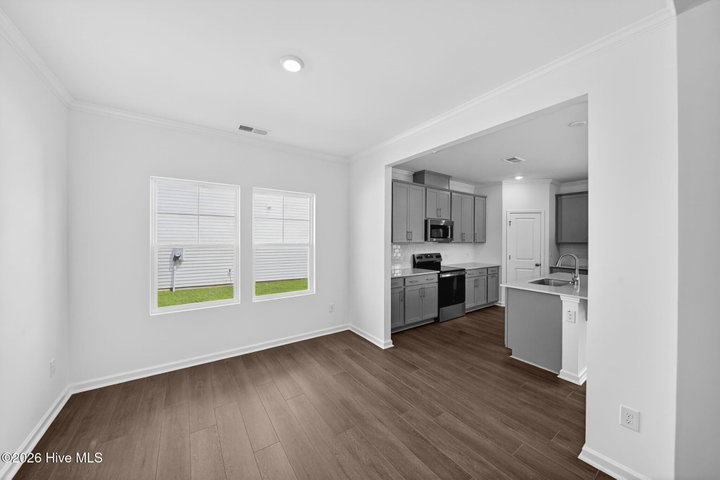
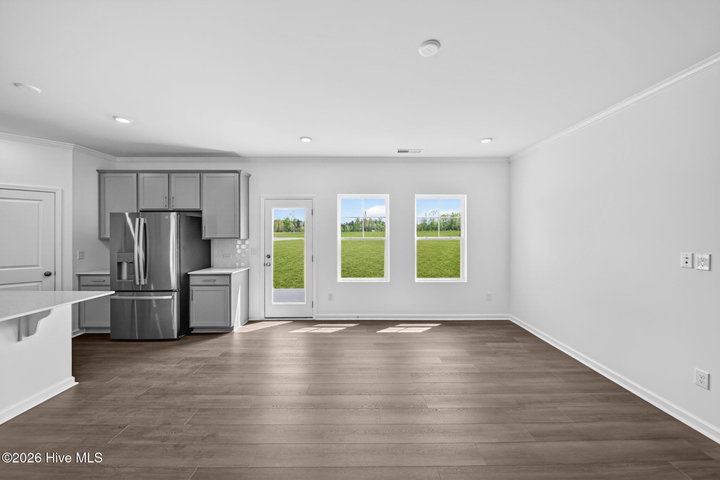
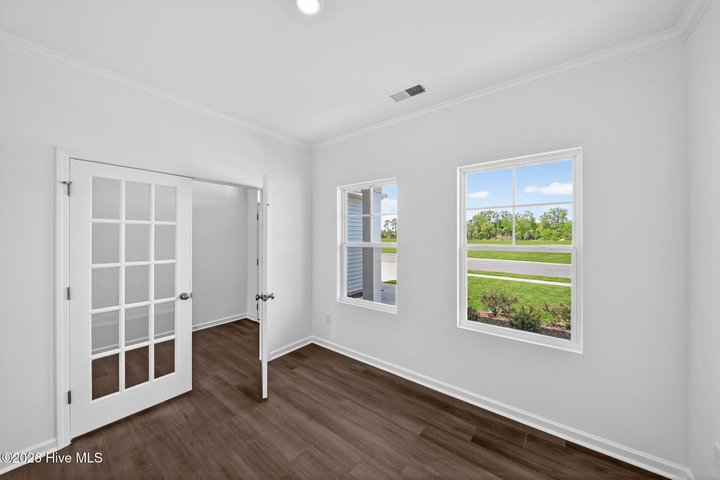
This new two-story home has a gracious design with a first floor dedicated to shared living and entertaining. Showcasing an open layout shared by the kitchen with a center island and a spacious Great Room, as well as a formal dining room and a patio that extends the living space outdoors, this home also enjoys the added privacy of backing to trees and green space. The home backs up to green space, creating a peaceful and private setting. On the same level is a secluded study and a bedroom ideal for guests. Upstairs are two secondary bedrooms, a versatile loft and the private owner's suite with an attached bathroom and walk-in closet. Prices, dimensions and features may vary and are subject to change. Photos are for illustrative purposes only; included features and options will vary.
Property Details
Location
Directions to this home (opens in a new tab)Drive from this home
- Hospital ERWilson Medical CenterWilson (directions from this home, opens in a new tab)
- GroceryPiggly WigglyWilson (directions from this home, opens in a new tab)
- Walmart / TargetWalmart SupercenterWilson (directions from this home, opens in a new tab)
- Commercial airportPitt-Greenville Airport (PGV)Greenville (directions from this home, opens in a new tab)
Destinations verified Nov 1, 2026. Directions open in your maps app.
Interior & Exterior
Interior Features
Schools
Assignments as entered by the listing agent; confirm with the school district. Each school's results: NC School Report Cards.
Similar homes nearby
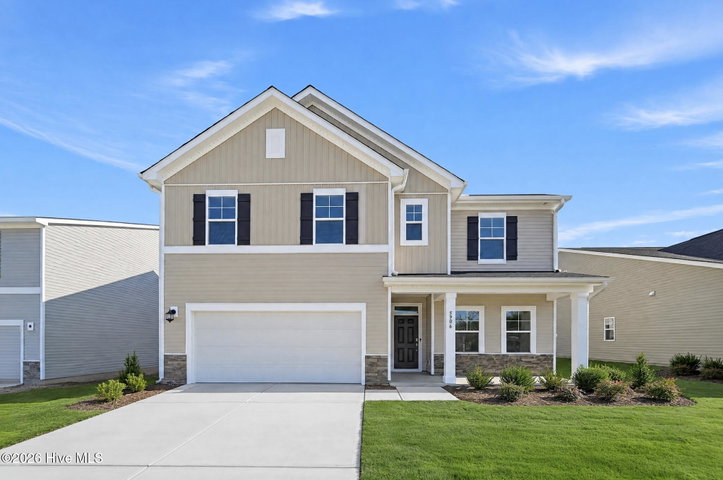 Pending$354,990$131/sq ft5 bd·3 ba·2,715 sq ft·0.17 ac5906 Mill Stone Way W, Sims, NC 27880Year Built: 2026
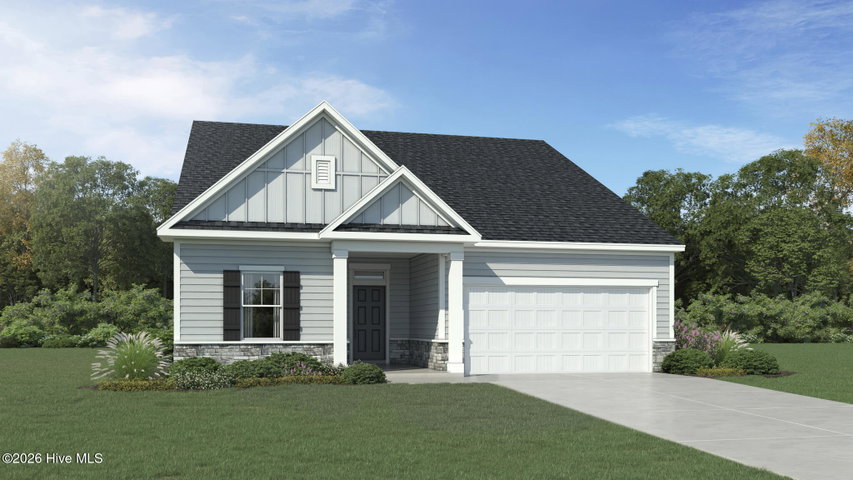 Active$359,435$154/sq ft4 bd·3 ba·2,341 sq ft·0.17 ac5930 Mill Stone Way W, Sims, NC 27880Year Built: 2027
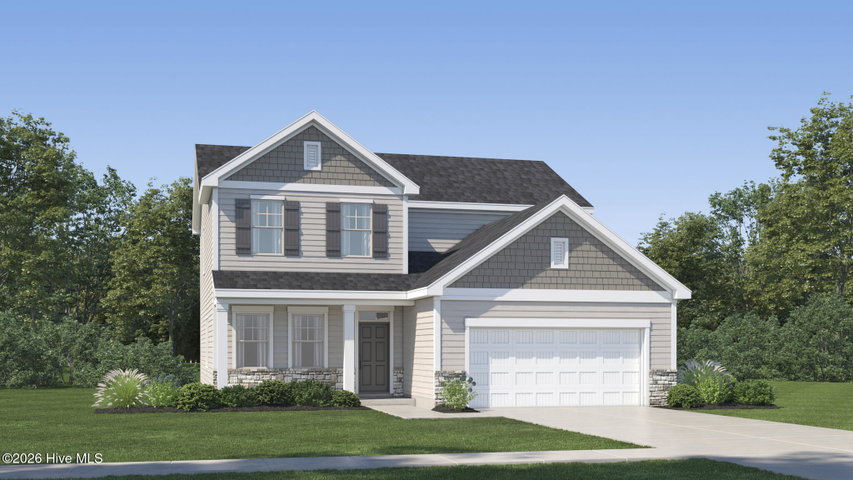 Active$359,565$145/sq ft4 bd·3 ba·2,476 sq ft·0.26 ac5926 Mill Stone Way W, Sims, NC 27880Year Built: 2027
MLS# 100589039 · HIVE MLS via SourceRE · Last updated: October 22, 2026 at 4:44 PM UTC. Information deemed reliable but not guaranteed. © 2026 Horizon Realty Group.