


Pending
2210 Sulgrave Drive NW
Wilson, NC 27896 · Wilson County
$558,000
Was $582,000
- Price Reduced
- 1 Fireplace
This home is under contract. Ask me about similar homes or backup offers.
Saved -- 3 homes on your list.
View list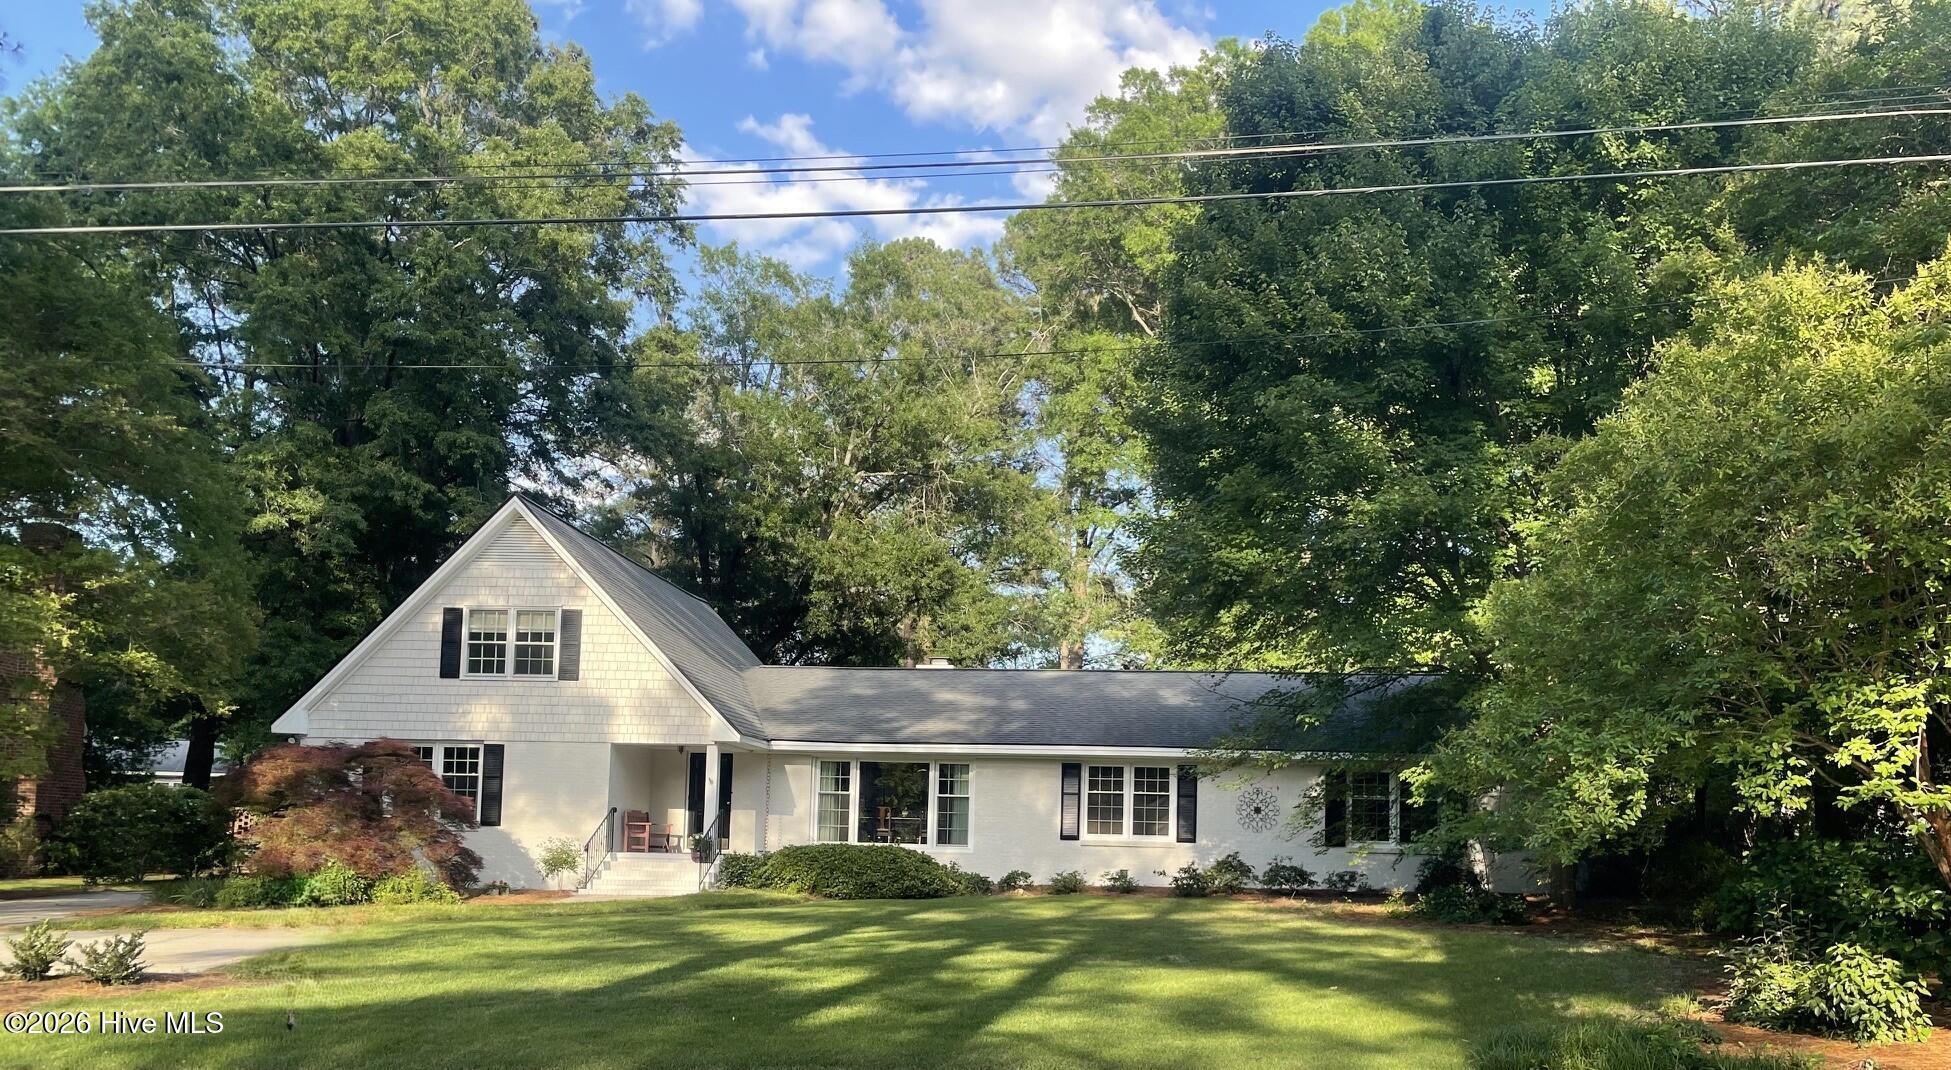
About This Home
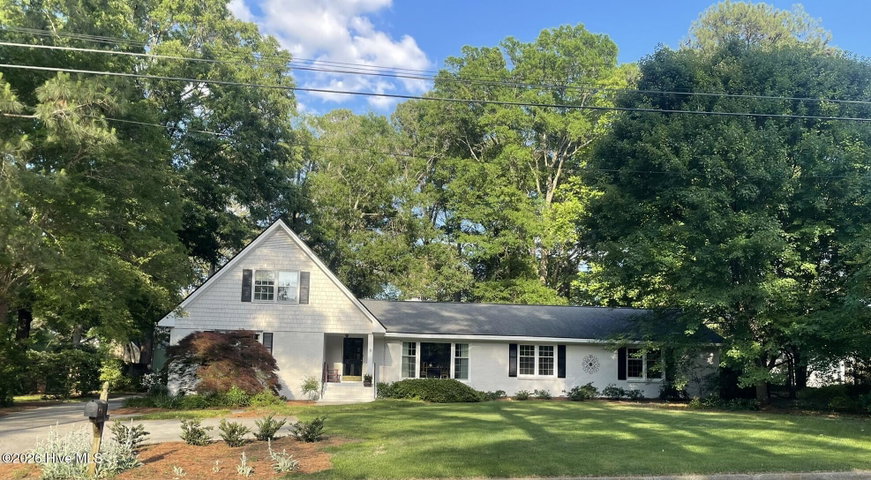
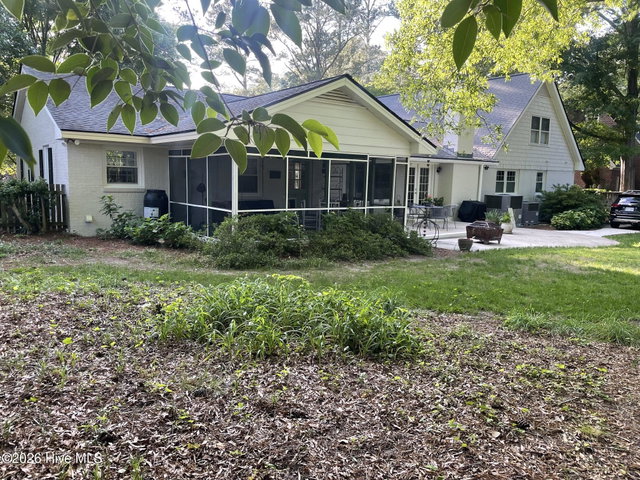
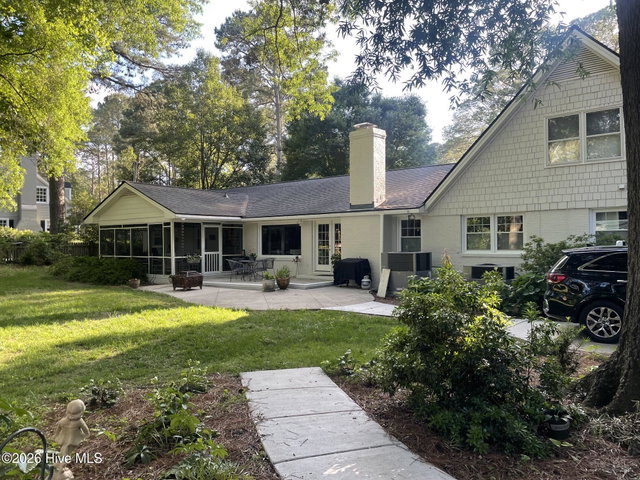
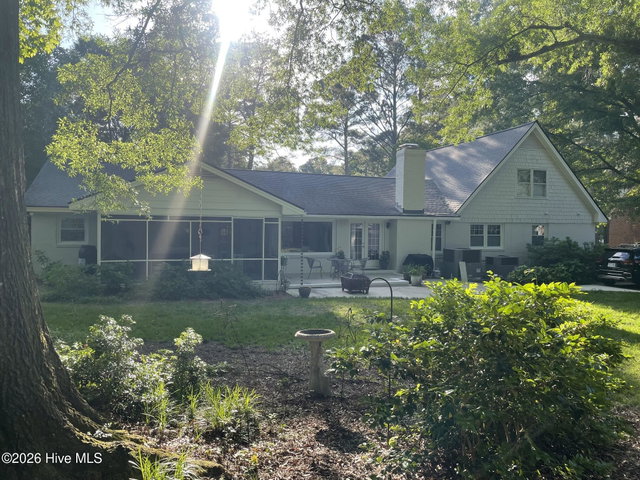
CHECK OUT THE NEW LOOK! Updated exterior look with fresh paint!! Located in well-established neighborhood, this 4BR/4BA home is waiting for you to make it yours! The formal dining room is spacious and can accommodate seating for those large family & friends gatherings; formal living room; drop-dead gorgeous kitchen with granite counters, SS appliances including gas cooktop, island with seating, subway tile backsplash & tons of cabinet space and an informal eating area that features a large picture window with a view of the backyard; close by is the den with gas log fireplace and access to the patio as well as a full bathroom; the screened porch adds extra space to spend time relaxing or hanging out with friends; enormous master bedroom down with en-suite bath boasting clawfoot soaking tub, walk-in shower & vanity with granite countertop; one more bedroom down with access to another full bathroom; upstairs are 2 more bedrooms (one could be 2nd master bedroom) with 1 more full bathroom; detached double carport; partially fenced backyard with plenty of shade. New HVAC units up & down. Call today for a personal tour!
Price History
- Original list price$582,000
- Current list price$558,000Reduced by $24,000
Property Details
Location
Directions to this home (opens in a new tab)Drive from this home
- Hospital ERWilson Medical CenterWilson (directions from this home, opens in a new tab)
- GroceryPiggly WigglyWilson (directions from this home, opens in a new tab)
- Walmart / TargetWalmart SupercenterWilson (directions from this home, opens in a new tab)
- Commercial airportPitt-Greenville Airport (PGV)Greenville (directions from this home, opens in a new tab)
Destinations verified Nov 1, 2026. Directions open in your maps app.
Interior & Exterior
Interior Features
Exterior Features
Schools
Assignments as entered by the listing agent; confirm with the school district. Each school's results: NC School Report Cards.
Tax & Assessment
Monthly Costs
$3,598/mo estimated
Includes principal and interest, property tax and homeowners insurance, with 20% down at 7.24% for 30 years.
Adjust the numbers
- Principal and interest
- $3,042
- Tax bill per MLS (2026)
- $393
- Homeowners insurance (estimate)
- $163
- PMI (under 20% down)
- $0
- Estimated monthly
- $3,598
Tax is the bill the listing agent entered on the MLS; a sale can change the assessment. Flood insurance is not included; get a quote for this address. An estimate, not a loan offer.
Starts at 7.24%, the Freddie Mac PMMS 30-year fixed average for the week of Oct 29, 2026. An example, not a quote: enter your lender's rate.
Similar homes nearby
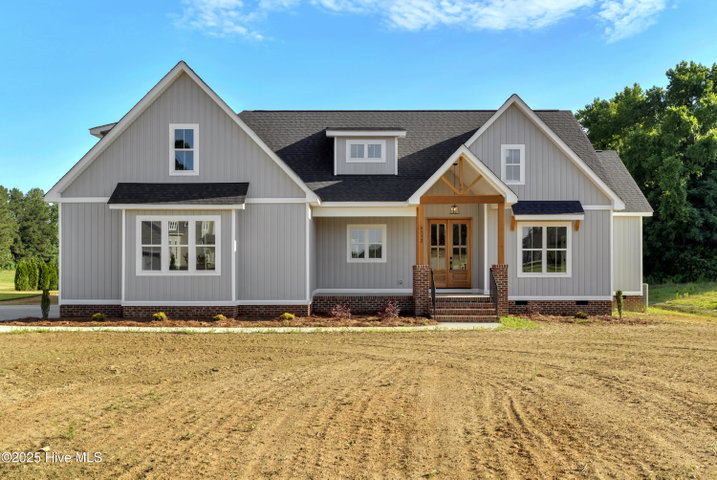 Active$559,900$259/sq ft3 bd·3 ba·2,160 sq ft·2.86 ac6481 Radio Tower Road, Wilson, NC 27893Year Built: 2026
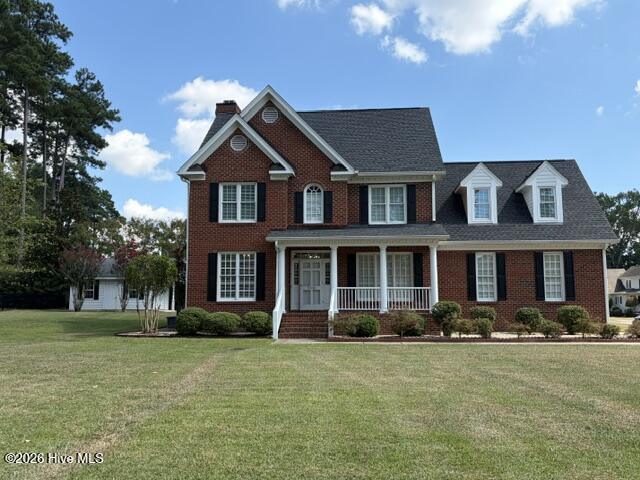 Active$560,000$190/sq ft4 bd·3 ba·2,944 sq ft·0.49 ac3700 Eagle Farm Drive N, Wilson, NC 27896Year Built: 2000
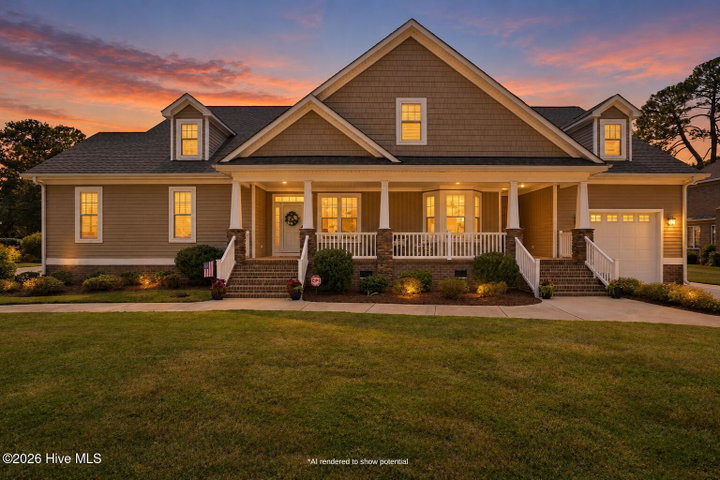 Active$565,000$159/sq ft4 bd·4 ba·3,545 sq ft·0.51 ac4915 Country Club Drive N, Wilson, NC 27896Year Built: 2020
MLS# 100563772 · HIVE MLS via SourceRE · Last updated: October 5, 2026 at 7:22 PM UTC. Information deemed reliable but not guaranteed. © 2026 Horizon Realty Group.