


Active
4915 Country Club Drive N
Wilson, NC 27896 · Wilson County
$565,000
- 3-Car Garage
Saved -- 3 homes on your list.
View list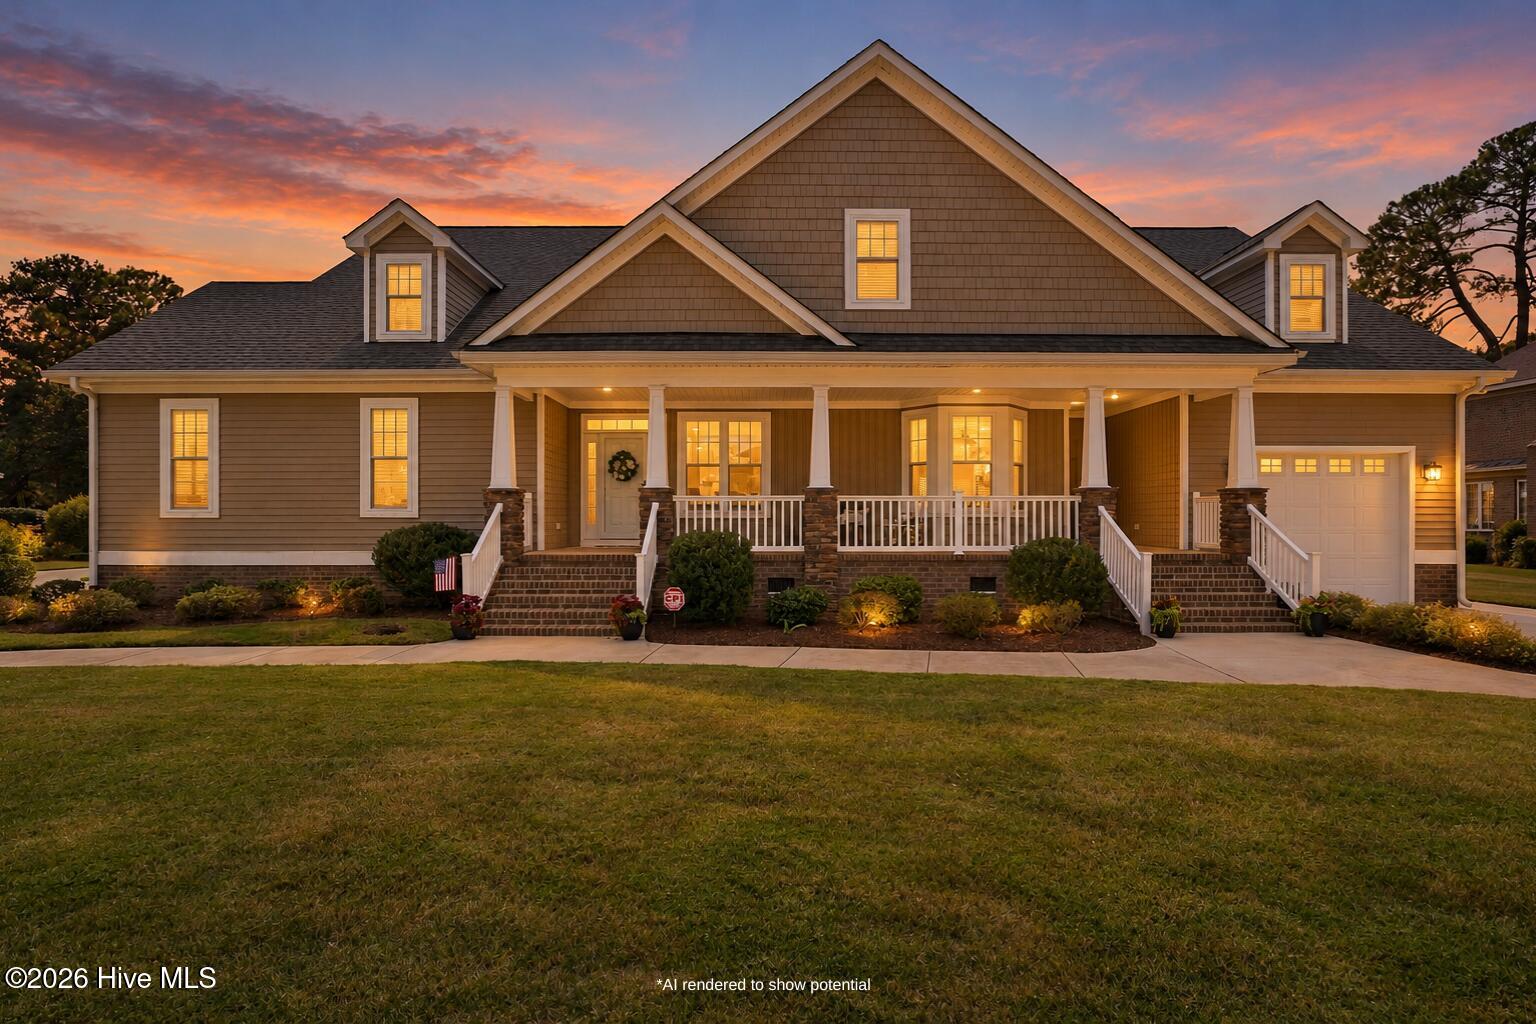
About This Home
Let's start with the BEST KEY WORDS of this home - IN LAW SUITE! GOLF COURSE! CUSTOM BUILT!
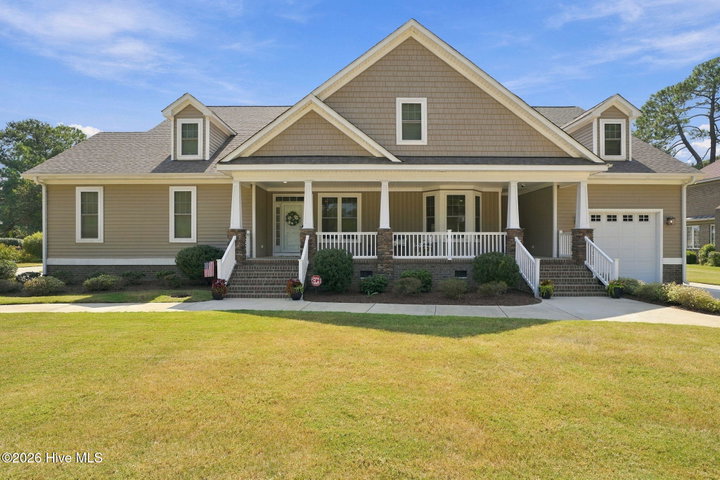
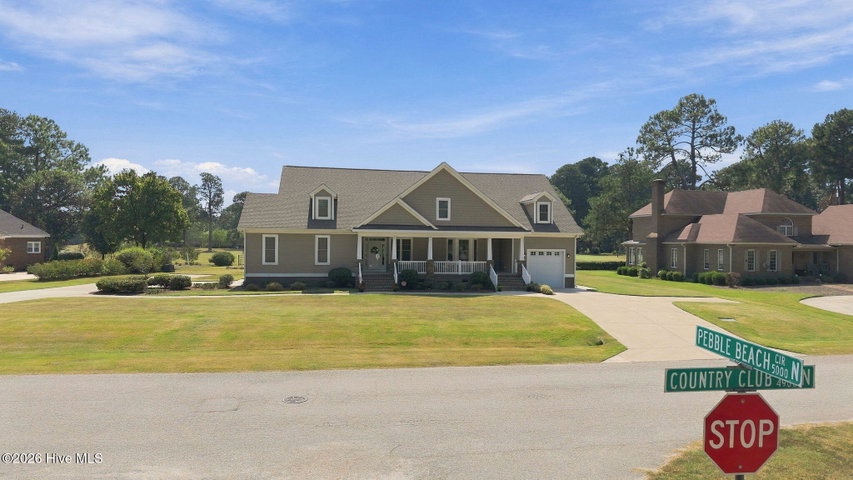
Welcome to this custom-built 4-bedroom, 3.5-bath home offering 3,567 square feet of beautifully designed living space directly on the 5th fairway of Wilson Country Club. Built in 2020, this home combines high-end finishes, thoughtful storage, golf course views, and a floor plan designed to work beautifully for today's families.
One of the standout features is the attached in-law suite, making this home an excellent option for multi-generational living. Whether you have aging parents who would benefit from their own private space, older children who want more independence, adult children who have moved back home, or an investment opportunity, this setup allows everyone to stay connected while still having privacy. The suite includes its own entrance, driveway, one-car garage, open layout with dining, kitchen, and living room. The suite offers a separate sitting room or office area, spacious closet, bathroom, and storage. Off the living room sits the private screened porch.
Inside the main home, you'll find an open floor plan, a chef-style kitchen with granite countertops, custom cabinetry, pantry, and stainless steel appliances. The primary suite is located on the main level and features a spacious walk-in closet. Upstairs has 2 very spacious bedrooms, loft area for office or play area, Multiple walk-in attic areas providing exceptional storage or room to create more finished living space.
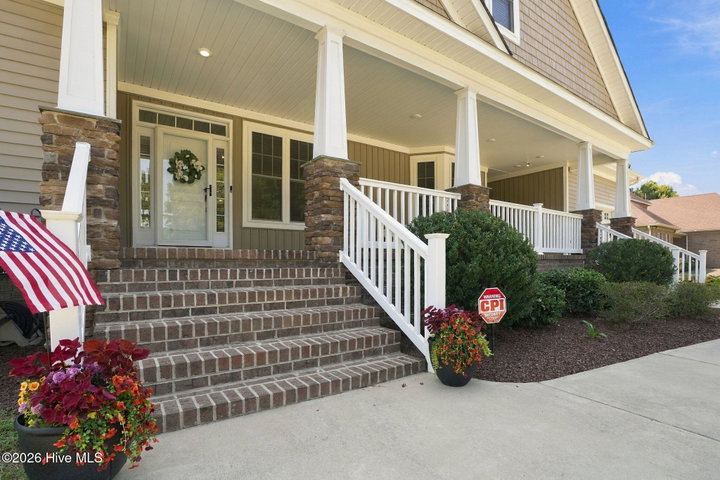
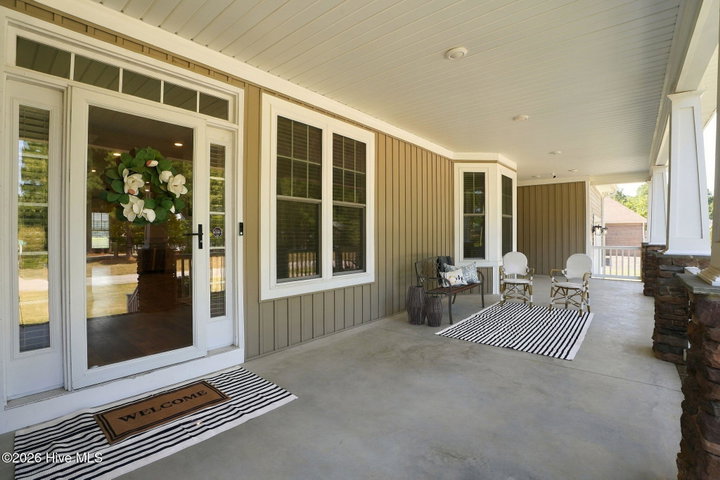
Outside, the full-length rocking-chair front porch adds classic Southern charm, while the screened rear porch overlooks the fairway. The home sits on approximately half an acre and offers a total of three garage spaces.
Memberships are also available to the Wilson Country Club, a McConnell Golf property. The club offers golf, club amenities and activities, a pool, tennis, and pickleball.
Property Details
Location
Directions to this home (opens in a new tab)Drive from this home
- Hospital ERWilson Medical CenterWilson (directions from this home, opens in a new tab)
- GroceryPiggly WigglyWilson (directions from this home, opens in a new tab)
- Walmart / TargetWalmart SupercenterWilson (directions from this home, opens in a new tab)
- Commercial airportPitt-Greenville Airport (PGV)Greenville (directions from this home, opens in a new tab)
Destinations verified Nov 1, 2026. Directions open in your maps app.
Interior & Exterior
Interior Features
Schools
Assignments as entered by the listing agent; confirm with the school district. Each school's results: NC School Report Cards.
Monthly Costs
$3,772/mo estimated
Includes principal and interest, property tax and homeowners insurance, with 20% down at 7.24% for 30 years.
Adjust the numbers
- Principal and interest
- $3,080
- Wilson County tax + City of Wilson
- $527
- Homeowners insurance (estimate)
- $165
- PMI (under 20% down)
- $0
- Estimated monthly
- $3,772
Tax computed from the Wilson County rate and the City of Wilson rate per $100 of value. Rate FY2026-27, verified Oct 21, 2026, source. Flood insurance is not included; get a quote for this address. An estimate, not a loan offer.
Starts at 7.24%, the Freddie Mac PMMS 30-year fixed average for the week of Oct 29, 2026. An example, not a quote: enter your lender's rate.
Similar homes nearby
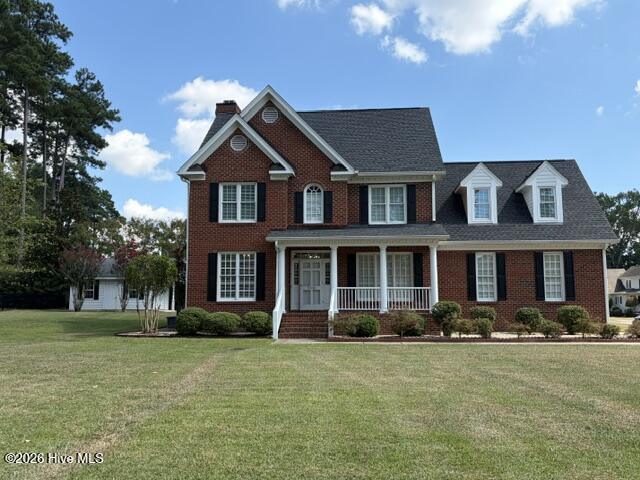 Active$560,000$190/sq ft4 bd·3 ba·2,944 sq ft·0.49 ac3700 Eagle Farm Drive N, Wilson, NC 27896Year Built: 2000
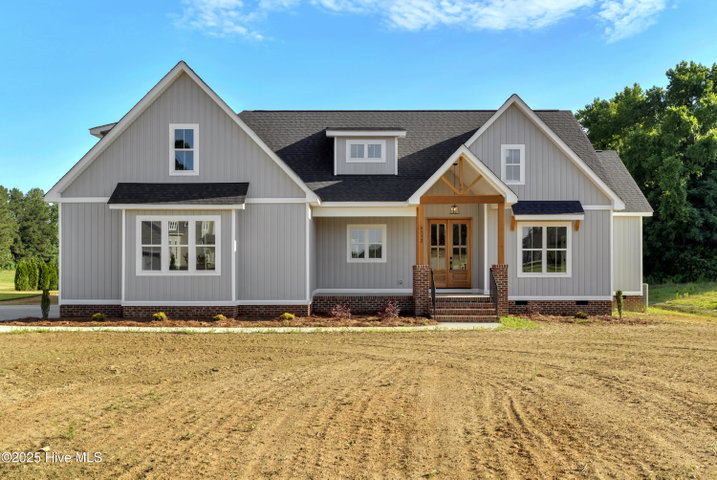 Active$559,900$259/sq ft3 bd·3 ba·2,160 sq ft·2.86 ac6481 Radio Tower Road, Wilson, NC 27893Year Built: 2026
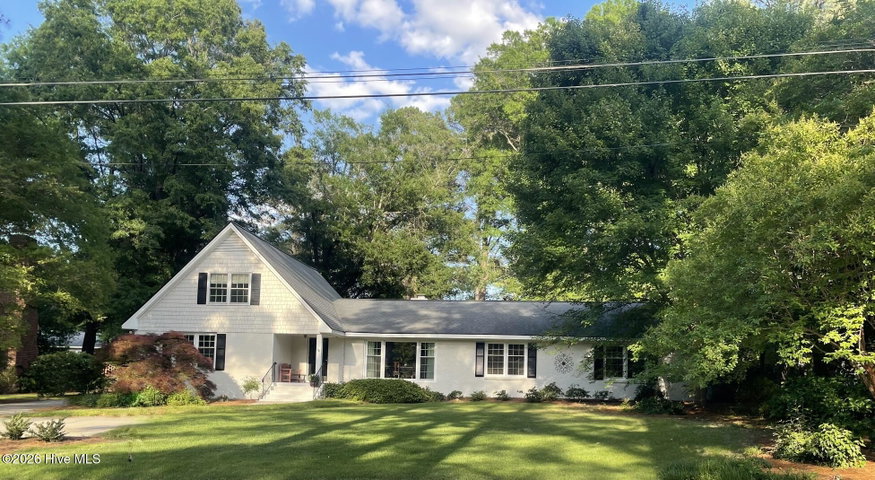 Pending$558,000$165/sq ft4 bd·4 ba·3,373 sq ft·0.55 ac2210 Sulgrave Drive NW, Wilson, NC 27896Year Built: 1973
MLS# 100604869 · HIVE MLS via SourceRE · Last updated: November 1, 2026 at 8:06 AM UTC. Information deemed reliable but not guaranteed. © 2026 Horizon Realty Group.