


Closed
3703 Arrowwood Drive N
Wilson, NC 27896 · Wilson County
$545,000
Listed at $589,000
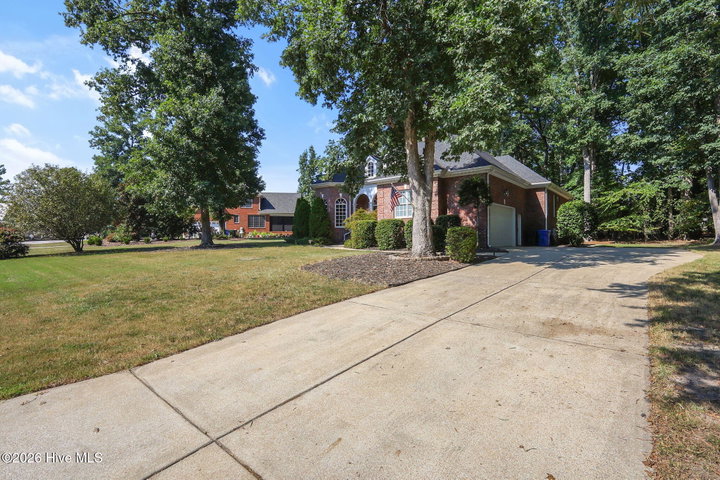
- 2-Car Garage
Saved -- 3 homes on your list.
View list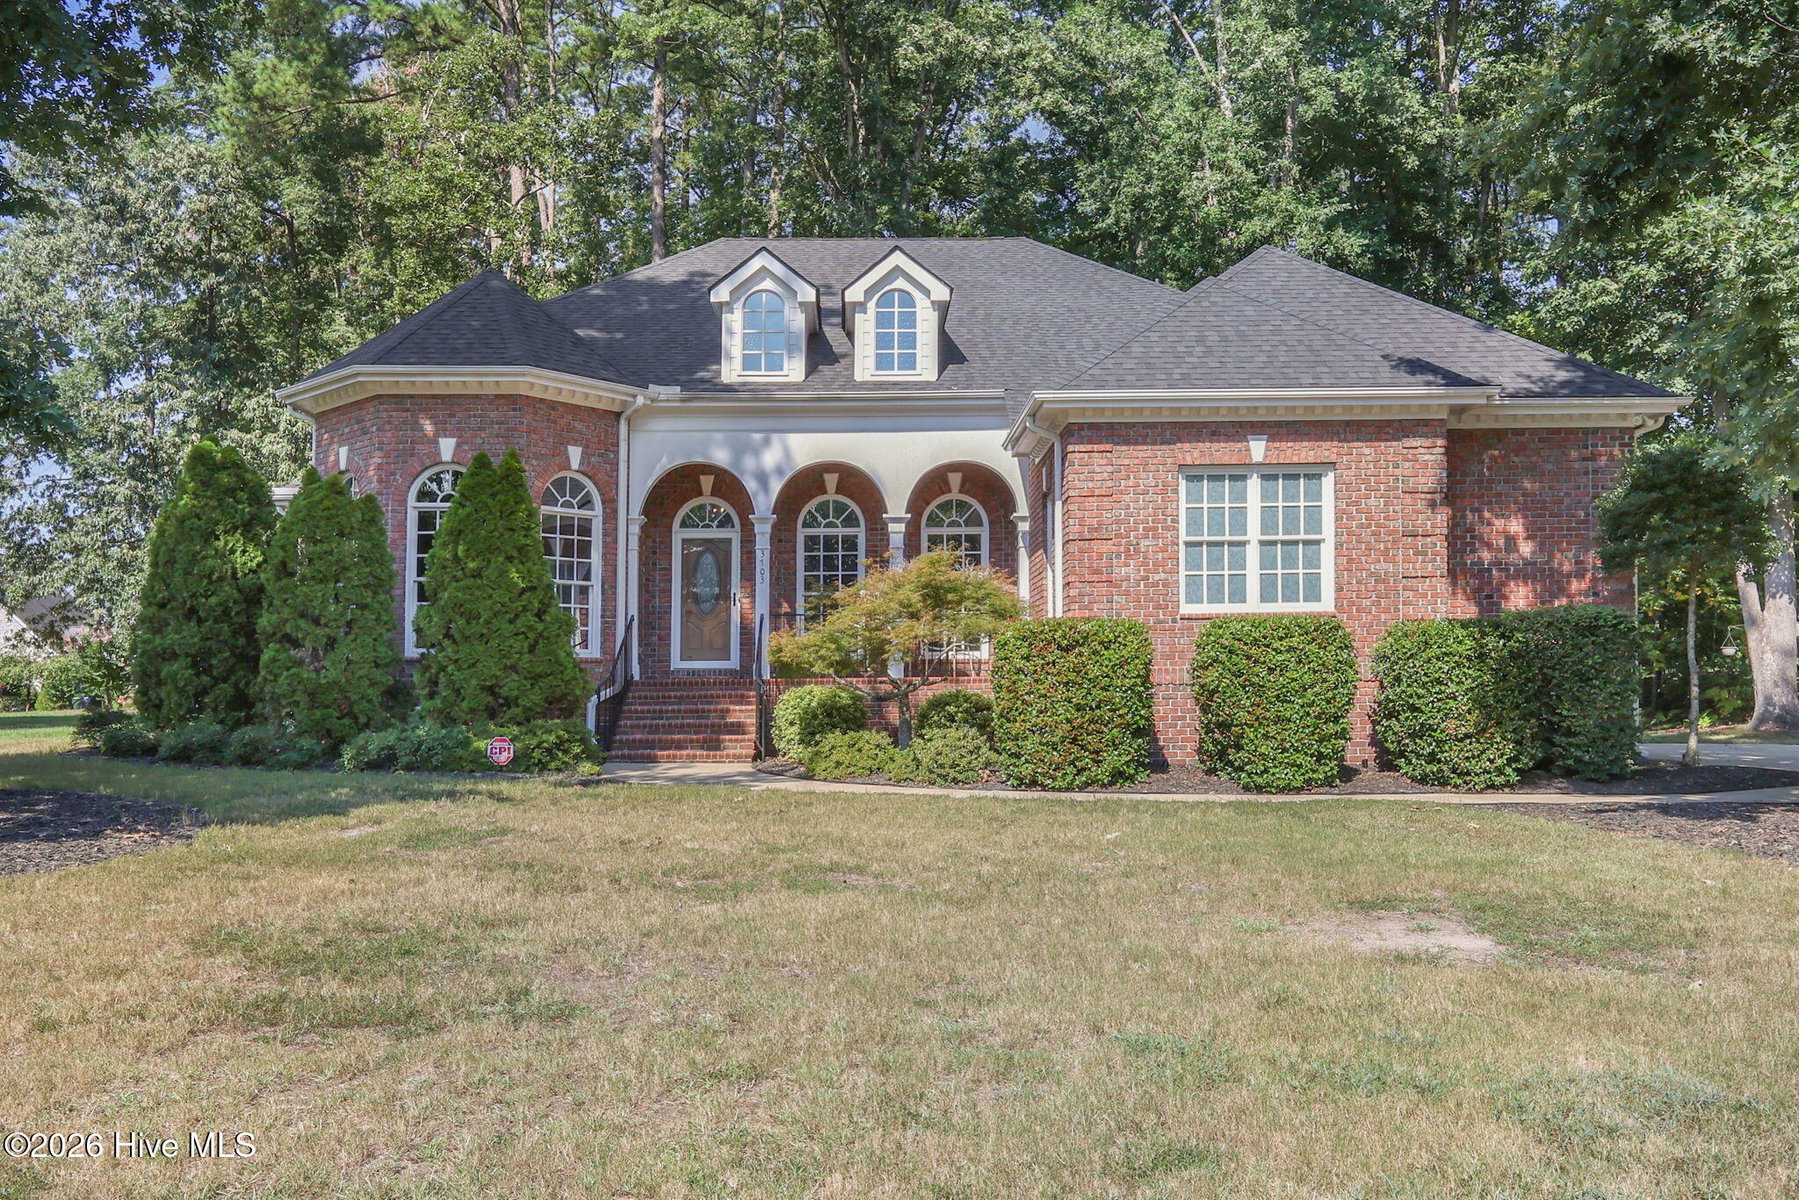
About This Home
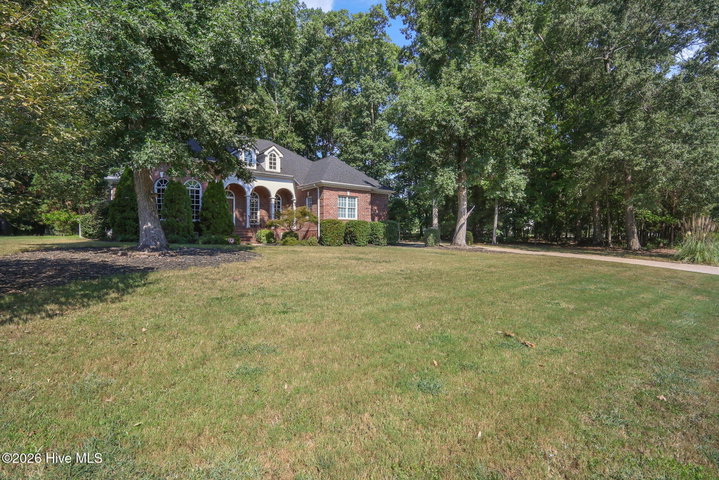
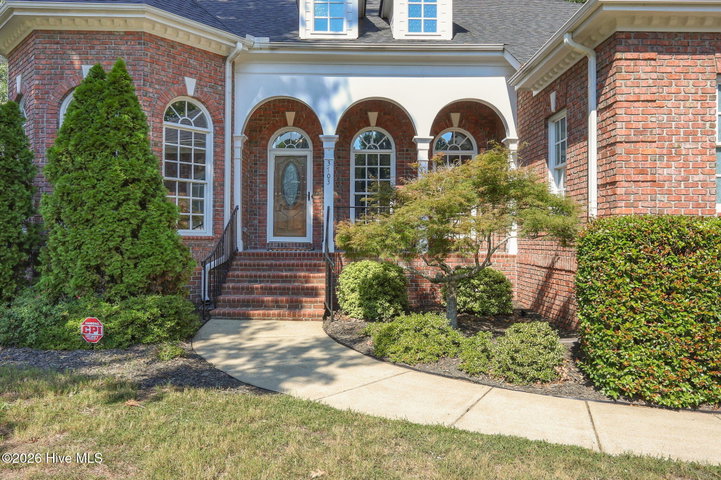
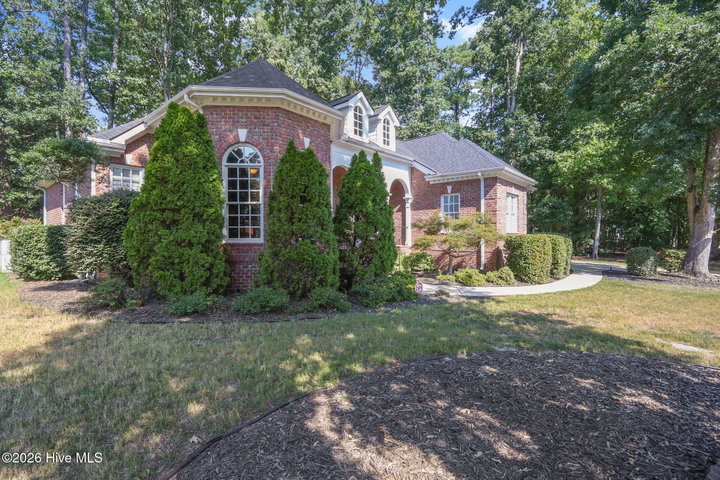
Beautifully updated and move-in ready, 3703 Arrowwood Drive offers 4 bedrooms, 3 full baths, a half bath and an inviting combination of space, style, and comfort in the established Wilson neighborhood, Eagle Farm. Inside, you'll find a spacious floor plan highlighted by granite countertops, stainless steel appliances, a cozy gas-log fireplace, generous primary suite, and a versatile upstairs bonus/4th bedroom--perfect for guests, a home office, playroom, or additional living space.
The home has been thoughtfully refreshed with new carpet installed in August 2026, professional painting throughout the majority of the interior, updated faucets, extensive trim improvements, and replacement of the majority of the light fixtures. Additional updates include a built-in microwave and garbage disposal in 2025, hot water heater in 2026, and roof replaced in 2020.
Outside, automatic landscape lighting enhances the home's curb appeal, while the patio provides a great spot for relaxing, entertaining, or enjoying the outdoors. A crawlspace dehumidifier adds another practical feature to this well-cared-for property.
With its spacious layout, numerous recent improvements, and desirable features throughout, 3703 Arrowwood Drive is ready for its next owner. Don't miss the opportunity to make this beautiful Wilson home yours!
Property Details
Location
Directions to this home (opens in a new tab)Drive from this home
- Hospital ERWilson Medical CenterWilson (directions from this home, opens in a new tab)
- GroceryPiggly WigglyWilson (directions from this home, opens in a new tab)
- Walmart / TargetWalmart SupercenterWilson (directions from this home, opens in a new tab)
- Commercial airportPitt-Greenville Airport (PGV)Greenville (directions from this home, opens in a new tab)
Destinations verified Nov 1, 2026. Directions open in your maps app.
Interior & Exterior
Interior Features
Schools
Assignments as entered by the listing agent; confirm with the school district. Each school's results: NC School Report Cards.
Tax & Assessment
Similar homes nearby
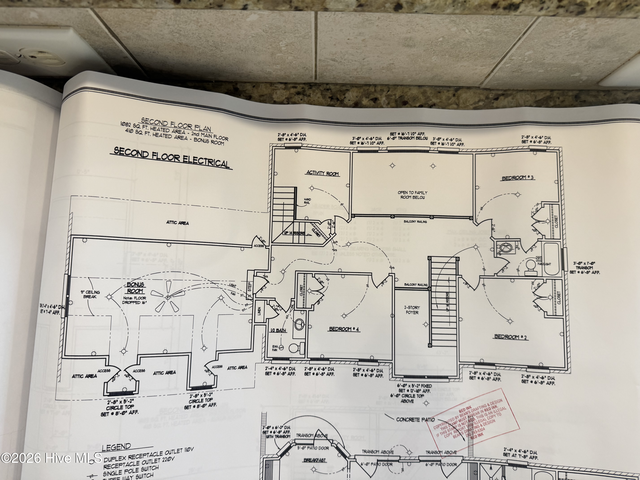 Active$584,000$157/sq ft5 bd·4 ba·3,718 sq ft·0.64 ac4701 Bayview Drive, Wilson, NC 27896Year Built: 2006
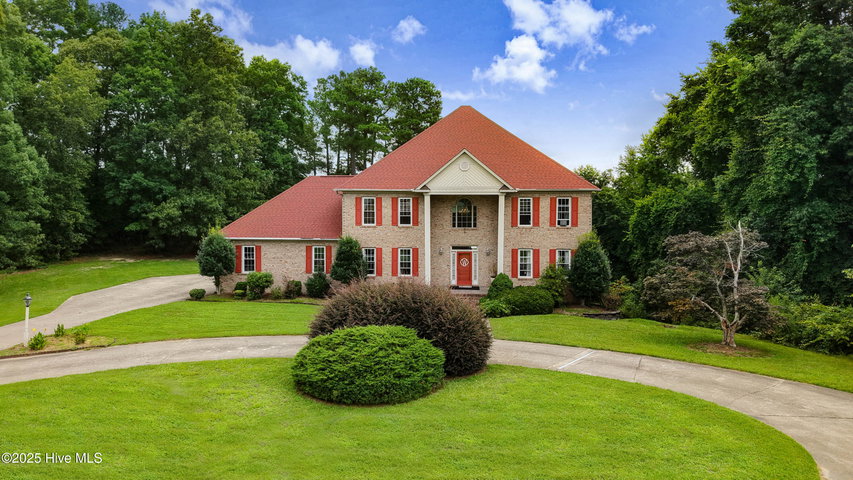 Pending$600,000$170/sq ft4 bd·5 ba·3,523 sq ft·0.59 ac4904 Pebble Beach Circle N, Wilson, NC 27896Year Built: 1998
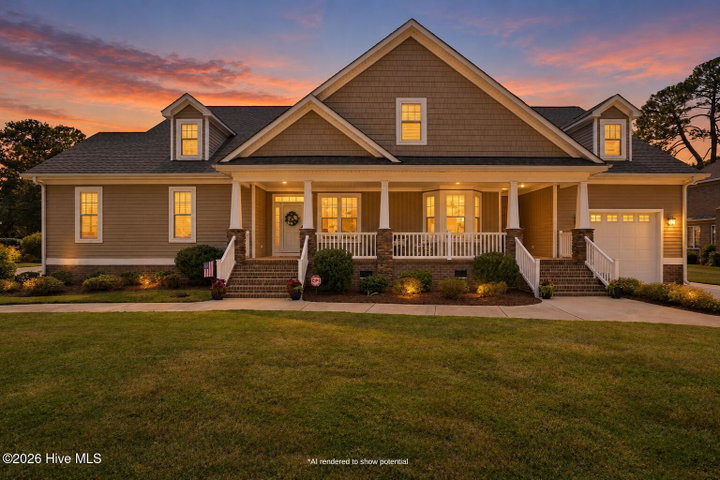 Active$565,000$159/sq ft4 bd·4 ba·3,545 sq ft·0.51 ac4915 Country Club Drive N, Wilson, NC 27896Year Built: 2020
MLS# 100604288 · HIVE MLS via SourceRE · Last updated: October 22, 2026 at 12:19 PM UTC. Information deemed reliable but not guaranteed. © 2026 Horizon Realty Group.