


Closed
3730 Hickory Nut Drive W 95
Wilson, NC 27893 · Wilson County
$268,990
- New Construction
- 2-Car Garage
Saved -- 3 homes on your list.
View list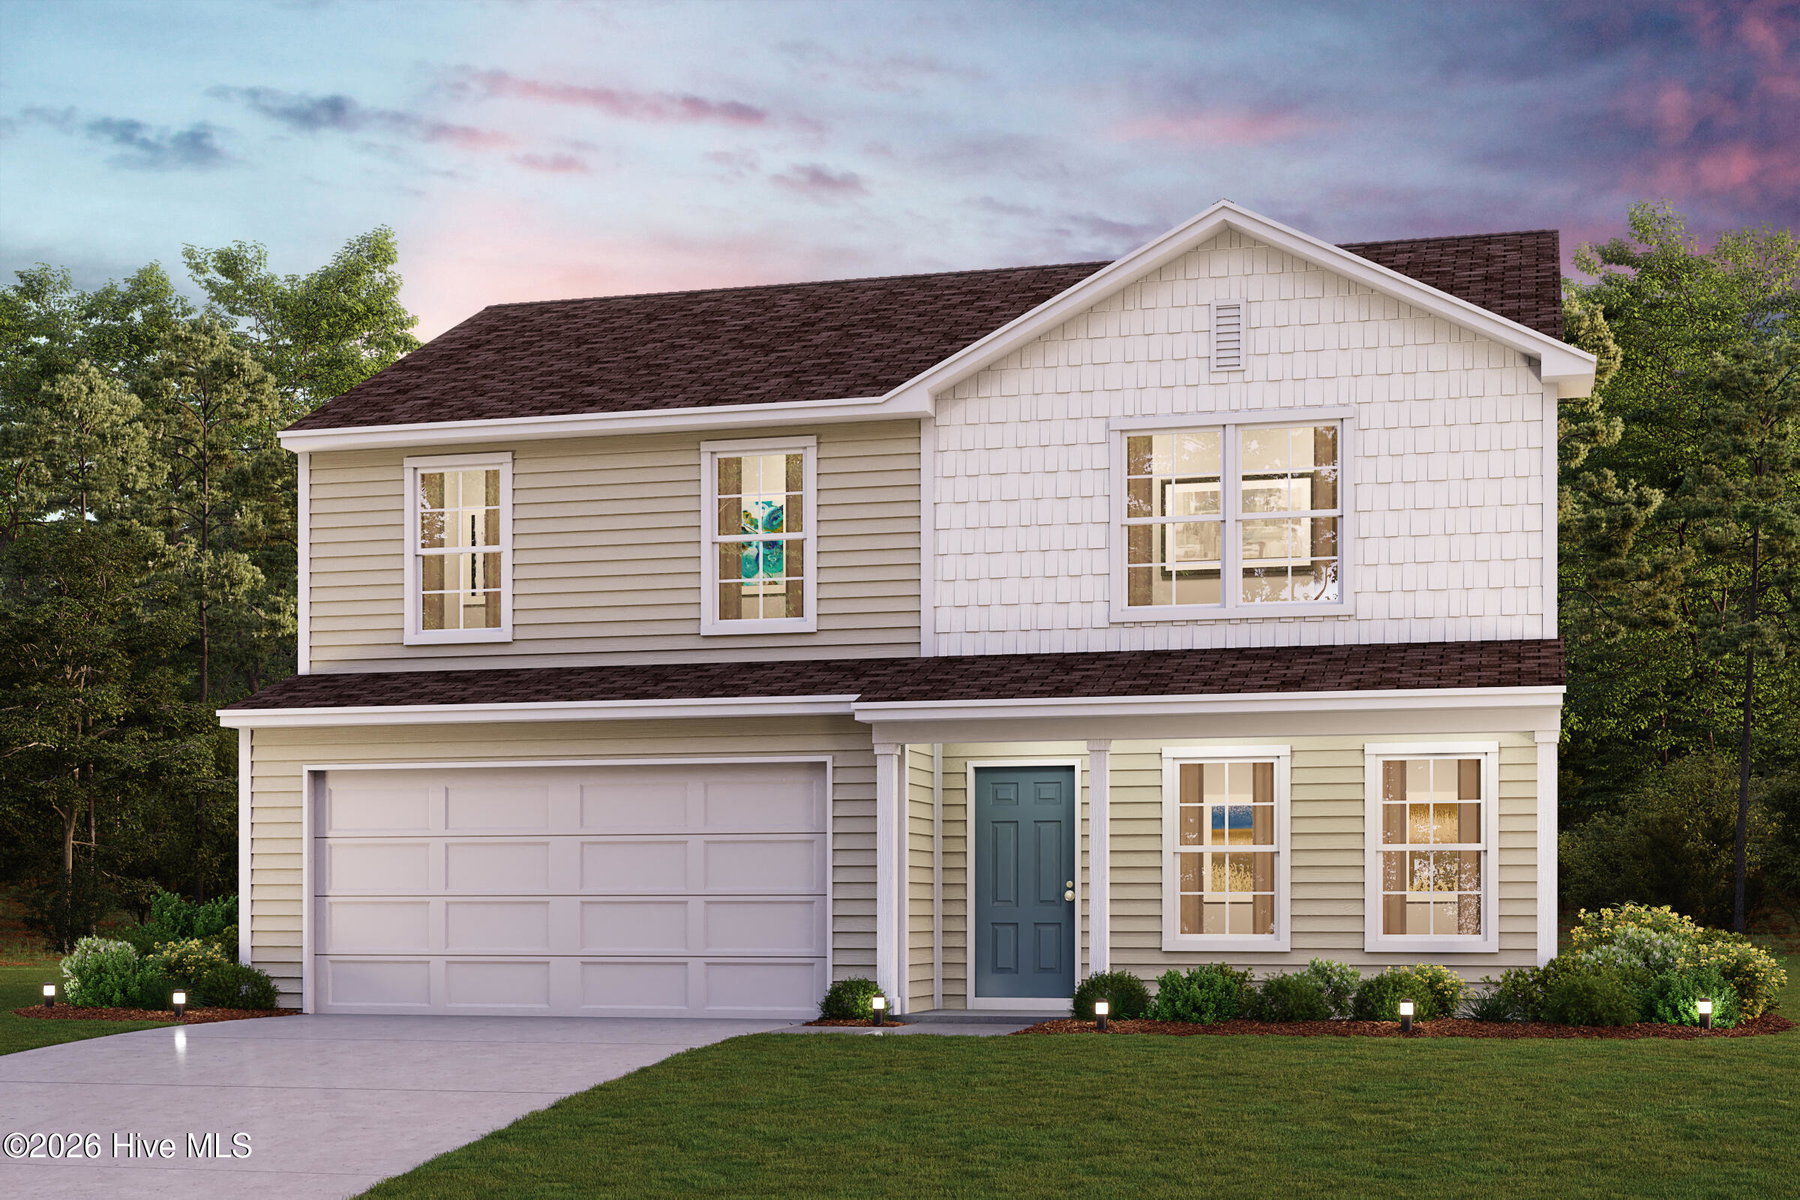
About This Home
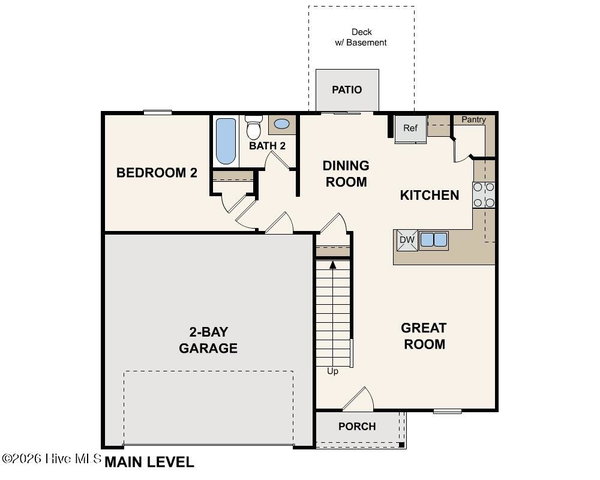
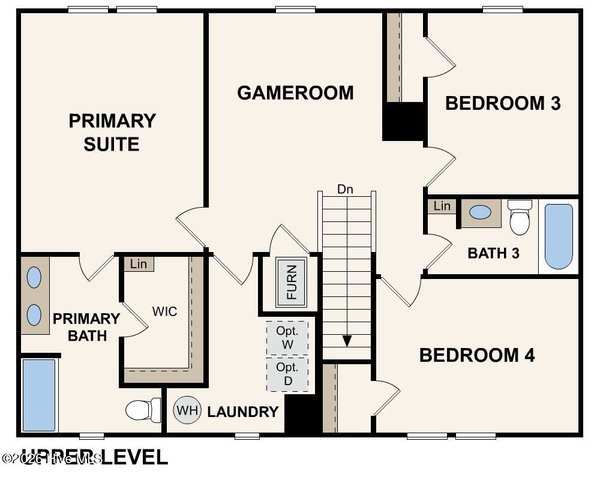
''Step into your new home located in the highly sought-after Brightleaf! The Dupont Plan is a new 2-story home with an open layout that seamlessly connects the Living, Dining, and Kitchenareas, perfect for modern living. The chef's kitchen features cabinetry, Quartz countertops and stainless steel appliances, including a smooth-top range, microwave hood, and dishwasher. This thoughtful layoutoffers a spacious bedroom and full bathroom on the first floor. The second floor houses the serene primary suite with a ensuite bath, dual vanity sinks, and an expansive walk-in closet. Two additionalbedrooms share a stylish full bathroom with a Loft Space ideal for a home office or relaxation area. A walk-in Laundry room and energy-efficient Low E insulated dual pane windows add practicality. This homealso features a 2 car garage. A 1-year limited home warranty provides peace of mind. ''
Property Details
Location
Directions to this home (opens in a new tab)Drive from this home
- Hospital ERWilson Medical CenterWilson (directions from this home, opens in a new tab)
- GroceryPiggly WigglyWilson (directions from this home, opens in a new tab)
- Walmart / TargetWalmart SupercenterWilson (directions from this home, opens in a new tab)
- Commercial airportPitt-Greenville Airport (PGV)Greenville (directions from this home, opens in a new tab)
Destinations verified Nov 1, 2026. Directions open in your maps app.
Interior & Exterior
Interior Features
Schools
Assignments as entered by the listing agent; confirm with the school district. Each school's results: NC School Report Cards.
Similar homes nearby
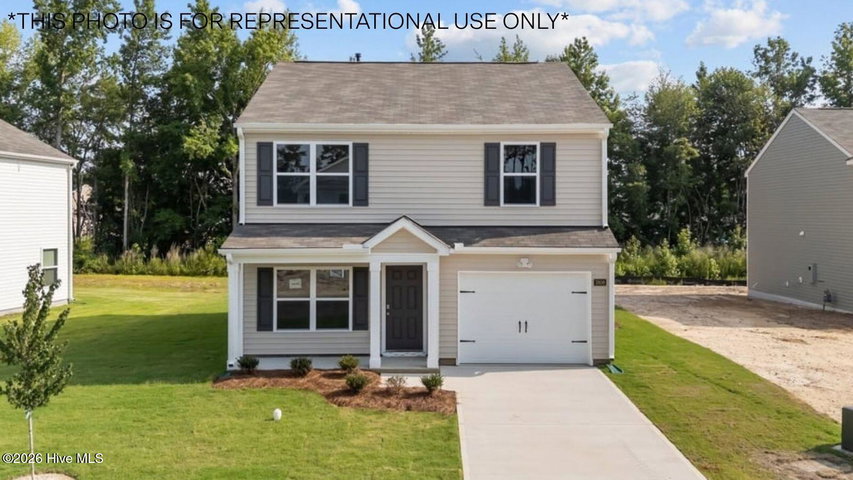 Active$269,490$178/sq ft3 bd·3 ba·1,518 sq ft·0.17 ac3814 Dianne Drive NW, Wilson, NC 27896Year Built: 2026
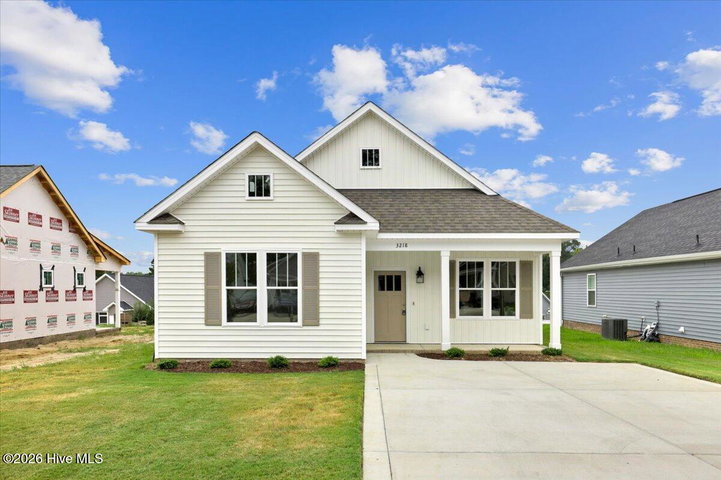 Active$269,800$196/sq ft3 bd·2 ba·1,378 sq ft·0.14 ac3218 Dolostone Court SW, Wilson, NC 27893Year Built: 2026
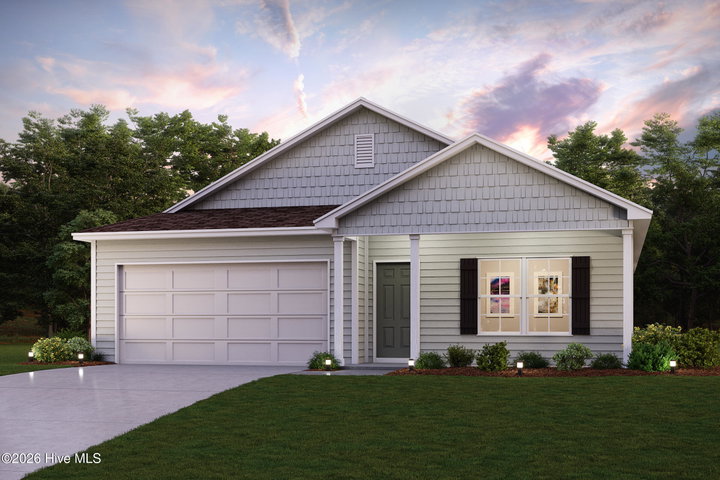 Active$269,888$124/sq ft5 bd·3 ba·2,180 sq ft·0.18 ac2807 Winding Ridge Drive W 100, Wilson, NC 27893Year Built: 2026
MLS# 100577250 · HIVE MLS via SourceRE · Last updated: November 2, 2026 at 6:23 PM UTC. Information deemed reliable but not guaranteed. © 2026 Horizon Realty Group.