


Pending
4034 Townes Court N
Wilson, NC 27896 · Wilson County
$385,000
Was $395,000
- Price Reduced
- 2-Car Garage
- 1 Fireplace
This home is under contract. Ask me about similar homes or backup offers.
Saved -- 3 homes on your list.
View list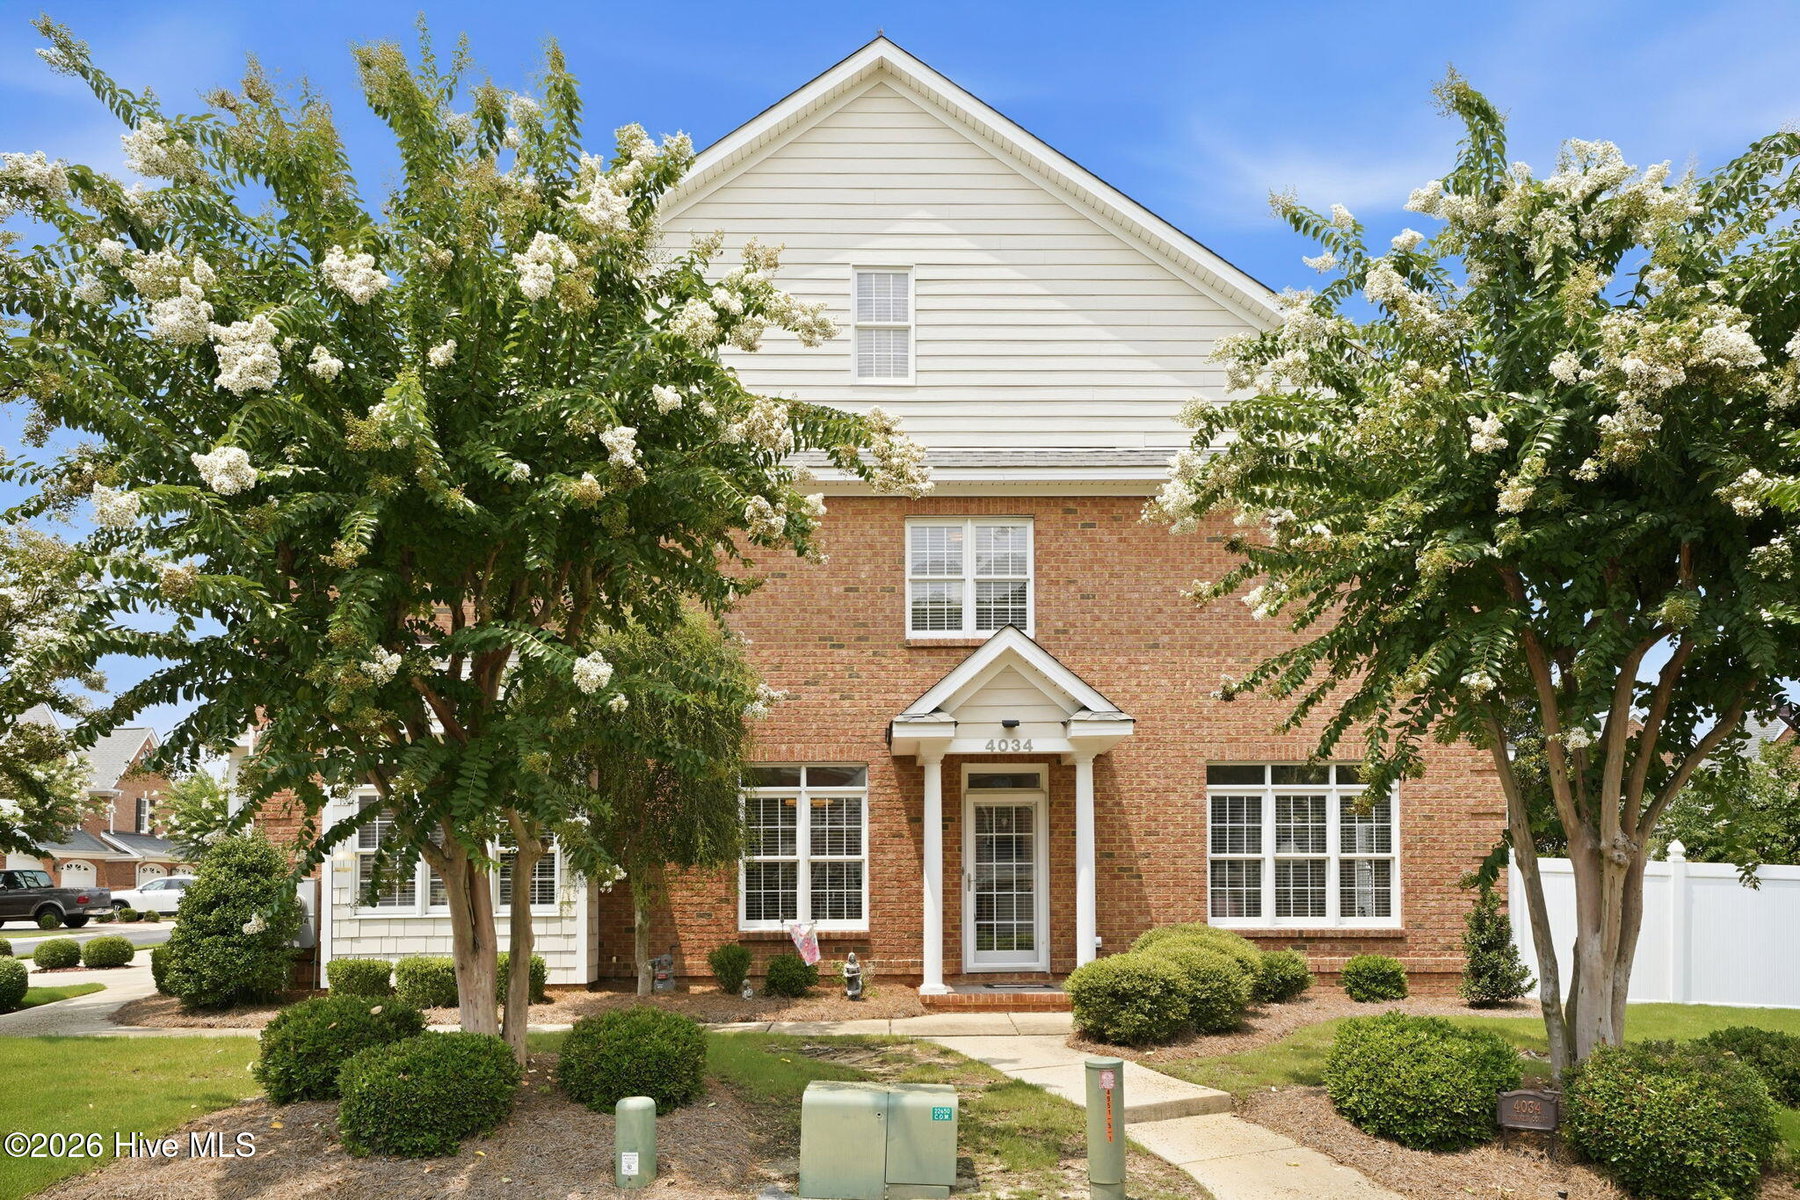
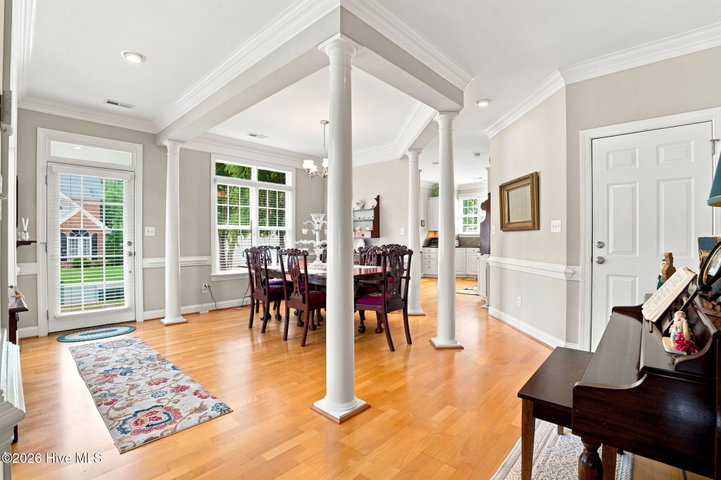
About This Home
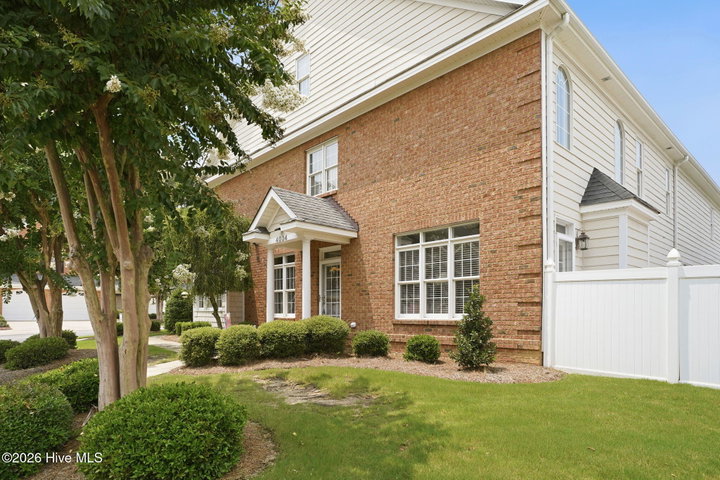
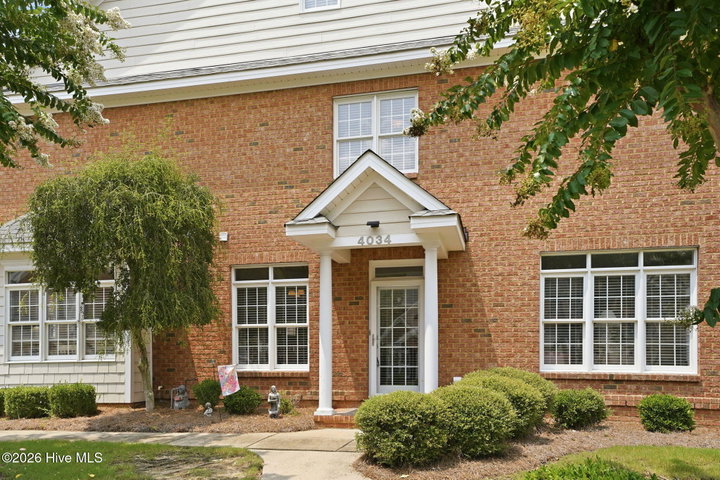
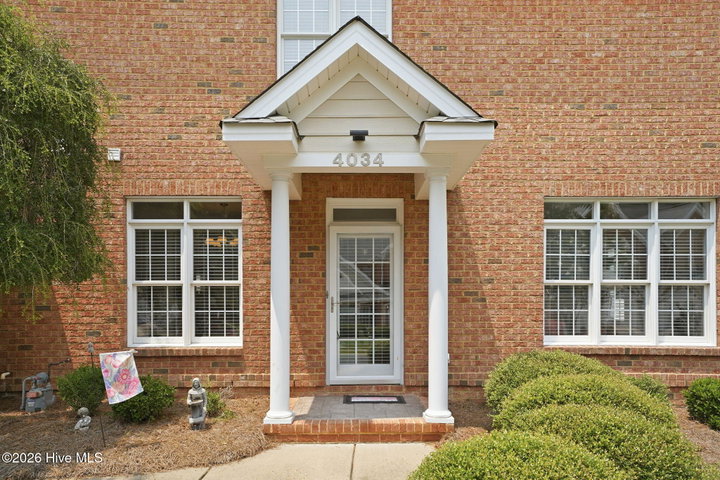
Only townhome for sale in the Townes with a downstairs master bedroom. This townhome is one of only 4 corner units in the prestigious Townes at Lake Wilson, offering entrances on 2 sides. As you enter into the Foyer, Dining Area, and Great Room you'll notice a gas log fireplace and surround sound audio. Step to the fenced outdoor area and enjoy a cup of tea on the patio. Sunny Eat-in Kitchen offers granite countertops, custom-tiled backsplash, instant hot water, and stainless steel appliances, including fridge. Master Suite, conveniently located on first floor, with trey ceiling, jetted tub, tiled shower, and walk-in closet. Adding to the convenience of this home, there are two laundry areas, one in 2-car attached Garage and the other upstairs along with 3 Guest Rooms, and 2 more Full Baths. Washer and Dryer upstairs convey. HOA handles lawn maintenance and exterior buildings. This is the perfect home to sit back, relax, and take it easy!
Price History
- Original list price$395,000
- Current list price$385,000Reduced by $10,000
Property Details
Location
Directions to this home (opens in a new tab)Drive from this home
- Hospital ERWilson Medical CenterWilson (directions from this home, opens in a new tab)
- GroceryPiggly WigglyWilson (directions from this home, opens in a new tab)
- Walmart / TargetWalmart SupercenterWilson (directions from this home, opens in a new tab)
- Commercial airportPitt-Greenville Airport (PGV)Greenville (directions from this home, opens in a new tab)
Destinations verified Nov 1, 2026. Directions open in your maps app.
Interior & Exterior
Interior Features
Schools
Assignments as entered by the listing agent; confirm with the school district. Each school's results: NC School Report Cards.
Tax & Assessment
Monthly Costs
$2,714/mo estimated
Includes principal and interest, property tax, homeowners insurance and HOA dues, with 20% down at 7.24% for 30 years.
Adjust the numbers
- Principal and interest
- $2,099
- Tax bill per MLS (2025)
- $336
- Homeowners insurance (estimate)
- $112
- PMI (under 20% down)
- $0
- HOA dues
- $167
- Estimated monthly
- $2,714
Tax is the bill the listing agent entered on the MLS; a sale can change the assessment. Flood insurance is not included; get a quote for this address. An estimate, not a loan offer.
Starts at 7.24%, the Freddie Mac PMMS 30-year fixed average for the week of Oct 29, 2026. An example, not a quote: enter your lender's rate.
Similar homes nearby
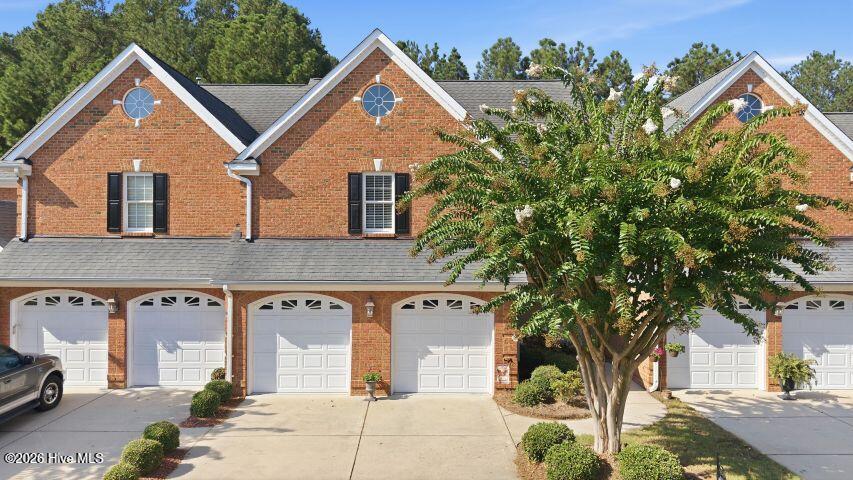 Active$385,900$150/sq ft4 bd·3 ba·2,569 sq ft·0.07 ac4008 Townes Court N, Wilson, NC 27896Year Built: 2003
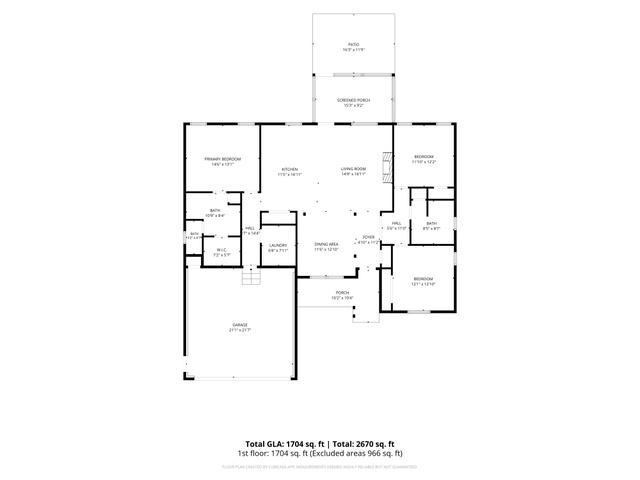 Active$383,900$225/sq ft3 bd·2 ba·1,704 sq ft·0.27 ac4516 Peabody Street W, Wilson, NC 27893Year Built: 2022
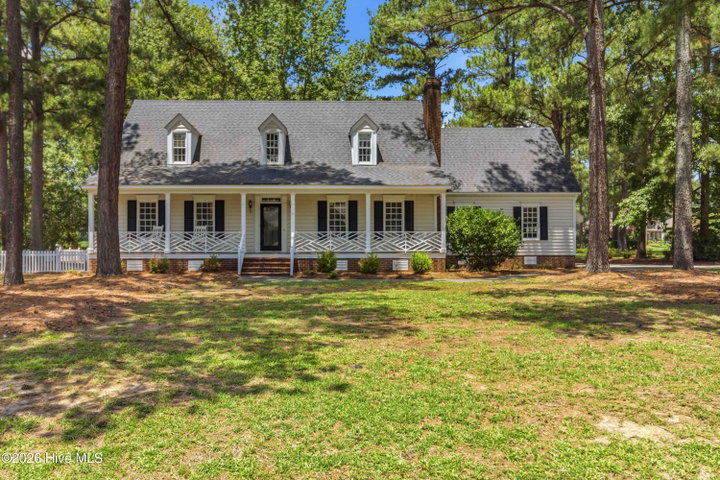 Active$394,900$159/sq ft4 bd·3 ba·2,491 sq ft·0.54 ac4926 Country Club Drive N, Wilson, NC 27896Year Built: 1992
MLS# 100592321 · HIVE MLS via SourceRE · Last updated: November 2, 2026 at 8:56 PM UTC. Information deemed reliable but not guaranteed. © 2026 Horizon Realty Group.