


Active
4516 Peabody Street W
Wilson, NC 27893 · Wilson County
$383,900
Was $394,900
- Price Reduced
- 2-Car Garage
- 1 Fireplace
Saved -- 3 homes on your list.
View list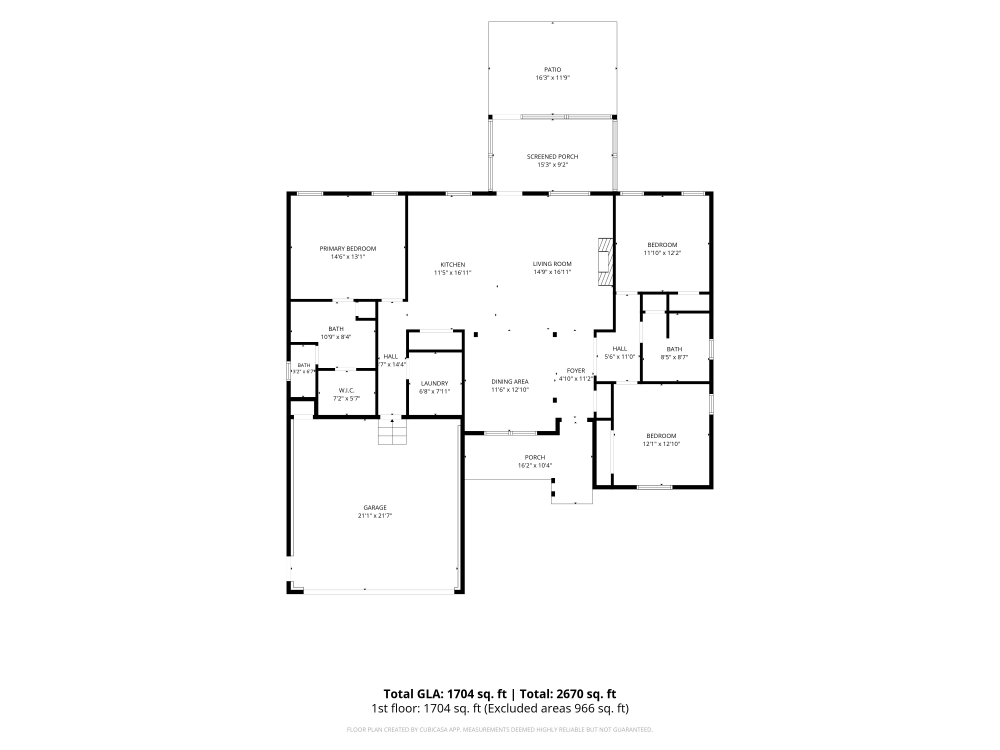
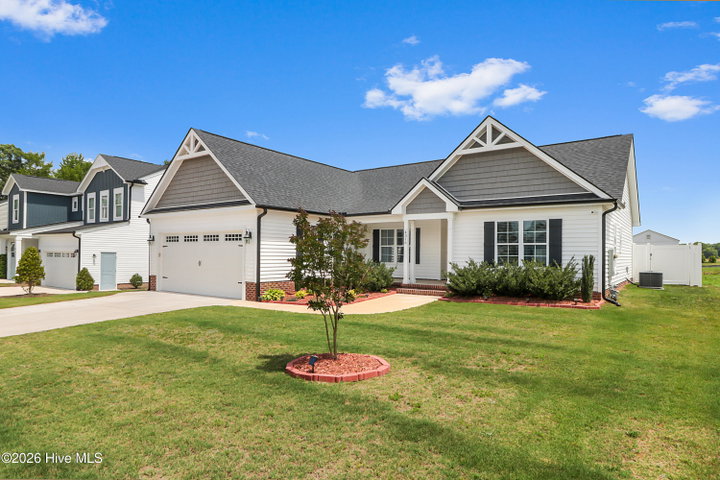
About This Home
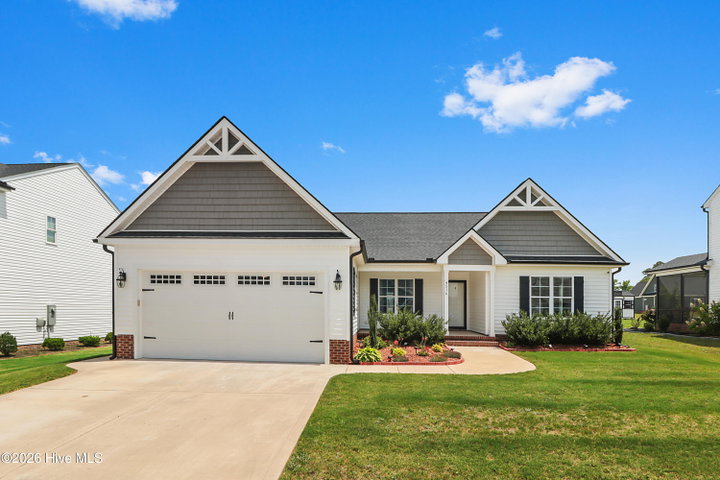
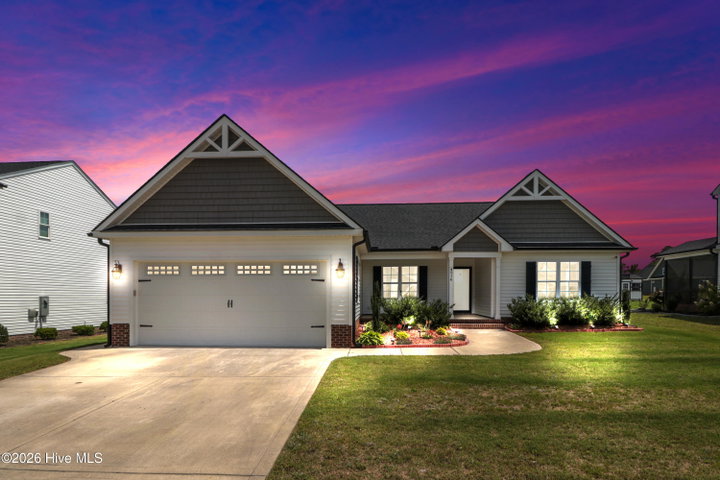
Better Than New!
$3,000 Buyer Concessions with an acceptable offer!!
Conveniently located close to US Hwy 264, I-95, and NC Hwy 42!
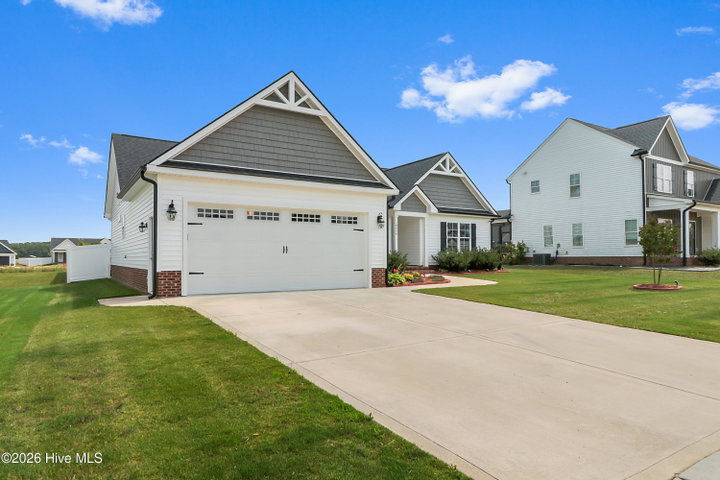
Why wait for new construction when you can have all the upgrades already in place? This beautiful home shows like new and includes a vinyl privacy fence and storage building--features that could save you thousands compared to buying new construction.
Offering 3 bedrooms and 2 full bathrooms, this thoughtfully designed split-bedroom floor plan provides added privacy for the primary suite. The spacious great room is anchored by a cozy fireplace and opens seamlessly to a large dining area, making it ideal for both everyday living and entertaining.
The well-appointed kitchen is a chef's dream, featuring a center island, pantry, abundant cabinet space, and stylish under-cabinet lighting that adds the perfect finishing touch.
The full-size laundry room is designed with convenience in mind and includes a folding counter and hanging bar for delicate items that don't belong in the dryer.
Retreat to the spacious primary suite, complete with a large walk-in tiled shower with bench seating, dual vanities, and a generous walk-in closet.
On the opposite side of the home, you'll find two well-sized guest bedrooms and a guest bath featuring dual vanities and a large linen closet for extra storage.
Step outside to enjoy the screened porch, perfect for relaxing year-round, along with a patio ideal for grilling and outdoor gatherings. The fully fenced backyard offers privacy, while the storage building provides plenty of space for tools, hobbies, or seasonal items.
This home truly has it all and is a must-see!
Price History
- Original list price$394,900
- Current list price$383,900Reduced by $11,000
Property Details
Location
Directions to this home (opens in a new tab)Drive from this home
- Hospital ERWilson Medical CenterWilson (directions from this home, opens in a new tab)
- GroceryPiggly WigglyWilson (directions from this home, opens in a new tab)
- Walmart / TargetWalmart SupercenterWilson (directions from this home, opens in a new tab)
- Commercial airportPitt-Greenville Airport (PGV)Greenville (directions from this home, opens in a new tab)
Destinations verified Nov 1, 2026. Directions open in your maps app.
Interior & Exterior
Interior Features
Schools
Assignments as entered by the listing agent; confirm with the school district. Each school's results: NC School Report Cards.
Tax & Assessment
Monthly Costs
$2,541/mo estimated
Includes principal and interest, property tax, homeowners insurance and HOA dues, with 20% down at 7.24% for 30 years.
Adjust the numbers
- Principal and interest
- $2,093
- Tax bill per MLS (2025)
- $326
- Homeowners insurance (estimate)
- $112
- PMI (under 20% down)
- $0
- HOA dues
- $10
- Estimated monthly
- $2,541
Tax is the bill the listing agent entered on the MLS; a sale can change the assessment. Flood insurance is not included; get a quote for this address. An estimate, not a loan offer.
Starts at 7.24%, the Freddie Mac PMMS 30-year fixed average for the week of Oct 29, 2026. An example, not a quote: enter your lender's rate.
Similar homes nearby
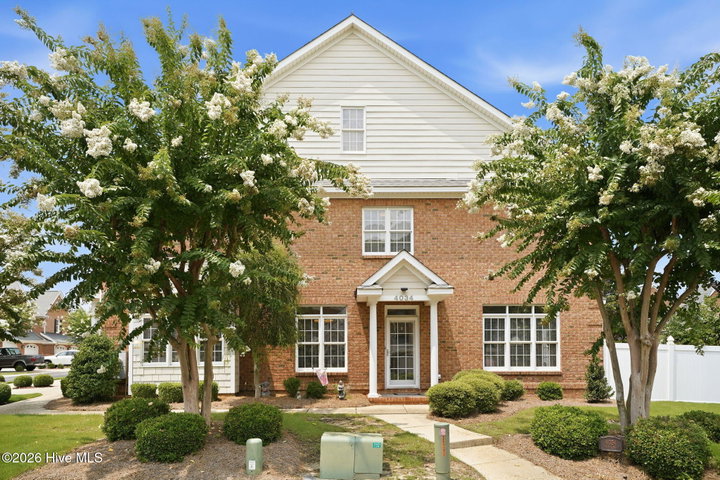 Pending$385,000$163/sq ft4 bd·4 ba·2,360 sq ft·0.07 ac4034 Townes Court N, Wilson, NC 27896Year Built: 2004
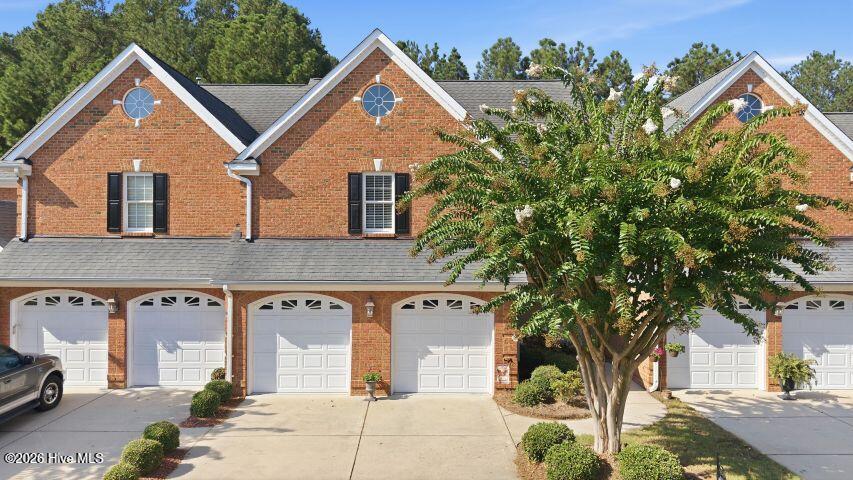 Active$385,900$150/sq ft4 bd·3 ba·2,569 sq ft·0.07 ac4008 Townes Court N, Wilson, NC 27896Year Built: 2003
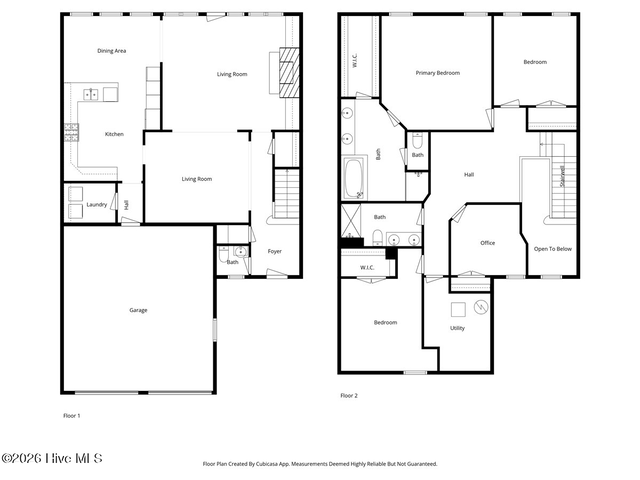 Pending$375,000$147/sq ft4 bd·3 ba·2,550 sq ft·0.07 ac4014 Townes Court N, Wilson, NC 27896Year Built: 2003
MLS# 100579108 · HIVE MLS via SourceRE · Last updated: November 5, 2026 at 8:26 PM UTC. Information deemed reliable but not guaranteed. © 2026 Horizon Realty Group.