


Active
1110 Lakeside Drive NW
Wilson, NC 27896 · Wilson County
$414,900
Was $440,000
- Price Reduced
- 2-Car Garage
- 2 Fireplaces
Saved -- 3 homes on your list.
View list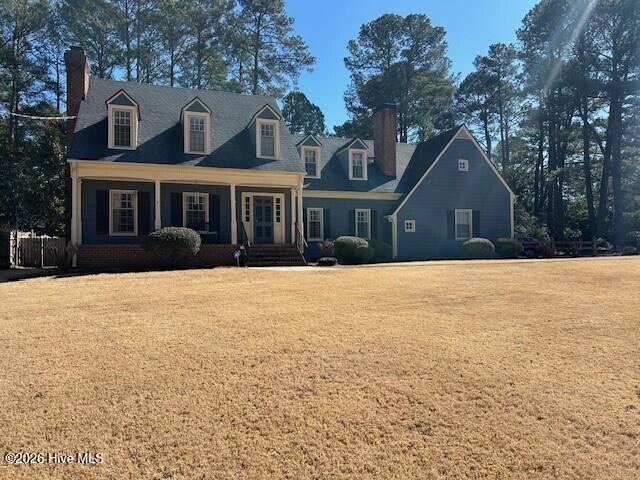
About This Home
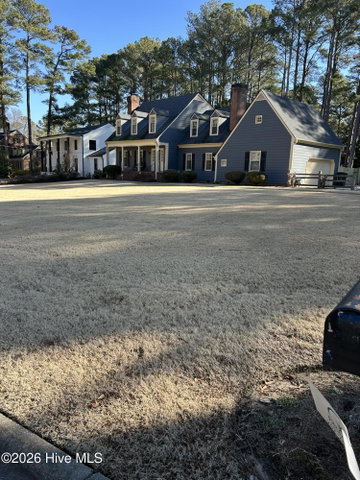
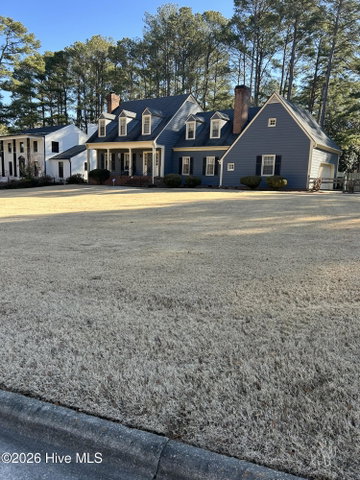
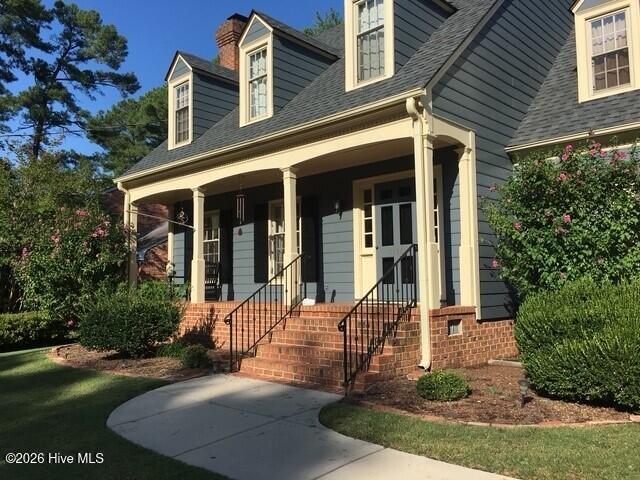
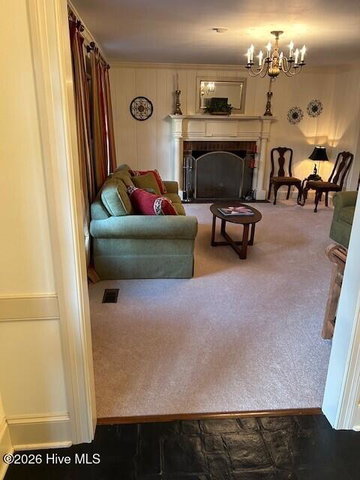
Welcome home to Brookside Manor-where charm, character and space come together in one of the area's most desirable neighborhoods. Situated on nearly an acre, this beautifully maintained home features classic siding painted in premium Sherwin Williams paint, offering timeless curb appeal and warmth. The front porch sits comfortably off the street, creating a peaceful setting and added privacy. Step inside to a welcoming foyer highlighted by a brick floor and custom banister, setting the tone the craftsmanship found throughout the home. The living room showcases authentic tongue and groove paneling and a custom built-in bookcase, creating a warm and inviting gathering space. The formal dining room and den feature genuine hardwood flooring, adding richness and timeless character to the main levels. All bedrooms are thoughtfully located upstairs, offering privacy and separation from the main living areas. From the primary bedroom closet, a convenient laundry chute drops directly into the downstairs laundry room-a practical feature you'll appreciate daily. Tucked away at the back of the home, the sunroom is fully heated and cooled with HVAC, making it a comfortable year round retreat for relaxing and entertaining. Need room to expand? The large walk-in attic provides excellent potential to be finished, adding valuable square footage for a bonus room, office or a new primary suite. Additional highlights include: Central vacuum system(needs servicing), dedicated workshop off the garage, ample parking, privacy fenced backyard, brick paver patio ideal for outdoor gatherings. Located in highly desirable Brookside Manor, middle schoolers can walk or bike to school, adding everyday convenience to the already exceptional property. This home blends character, functionality and future potential all in a neighborhood you'll love for years to come
Price History
- Original list price$440,000
- Current list price$414,900Reduced by $25,100
Property Details
Location
Directions to this home (opens in a new tab)Drive from this home
- Hospital ERWilson Medical CenterWilson (directions from this home, opens in a new tab)
- GroceryPiggly WigglyWilson (directions from this home, opens in a new tab)
- Walmart / TargetWalmart SupercenterWilson (directions from this home, opens in a new tab)
- Commercial airportPitt-Greenville Airport (PGV)Greenville (directions from this home, opens in a new tab)
Destinations verified Nov 1, 2026. Directions open in your maps app.
Interior & Exterior
Interior Features
Schools
Assignments as entered by the listing agent; confirm with the school district. Each school's results: NC School Report Cards.
Tax & Assessment
Monthly Costs
$2,770/mo estimated
Includes principal and interest, property tax and homeowners insurance, with 20% down at 7.24% for 30 years.
Adjust the numbers
- Principal and interest
- $2,262
- Wilson County tax + City of Wilson
- $387
- Homeowners insurance (estimate)
- $121
- PMI (under 20% down)
- $0
- Estimated monthly
- $2,770
Tax computed from the Wilson County rate and the City of Wilson rate per $100 of value. Rate FY2026-27, verified Oct 21, 2026, source. Flood insurance is not included; get a quote for this address. An estimate, not a loan offer.
Starts at 7.24%, the Freddie Mac PMMS 30-year fixed average for the week of Oct 29, 2026. An example, not a quote: enter your lender's rate.
Similar homes nearby
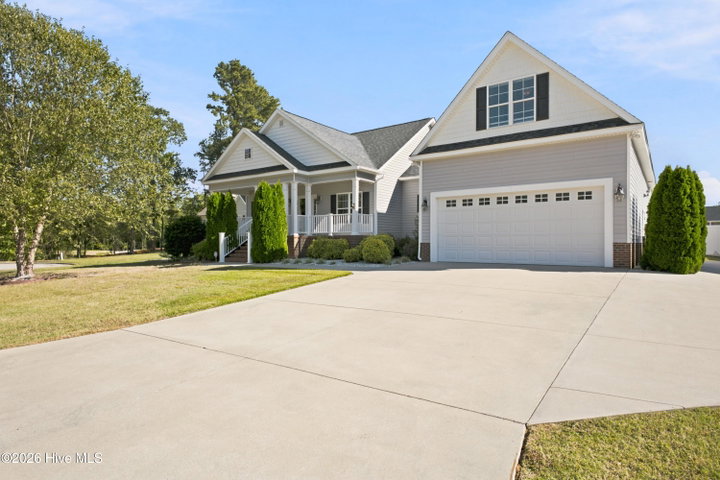 Active$419,900$177/sq ft4 bd·4 ba·2,369 sq ft·0.39 ac3806 Ramblewood Hill Drive W, Wilson, NC 27893Year Built: 2014
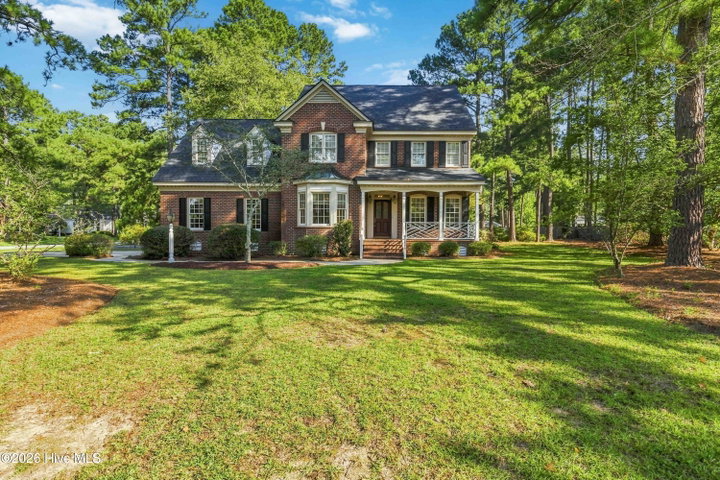 Active$409,900$152/sq ft4 bd·3 ba·2,700 sq ft·0.56 ac4924 Country Club Drive N, Wilson, NC 27896Year Built: 1992
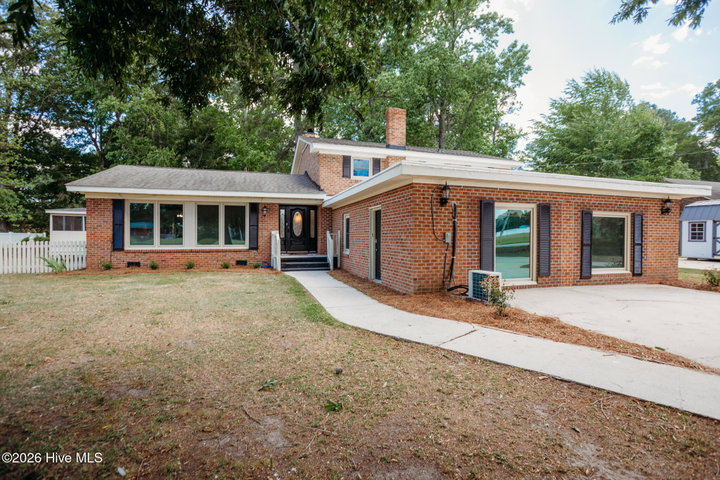 Active$420,000$113/sq ft5 bd·4 ba·3,720 sq ft·0.62 ac3103 Tilghman Road N, Wilson, NC 27896Year Built: 1967
MLS# 100554799 · HIVE MLS via SourceRE · Last updated: October 13, 2026 at 1:49 PM UTC. Information deemed reliable but not guaranteed. © 2026 Horizon Realty Group.