


Active
3806 Ramblewood Hill Drive W
Wilson, NC 27893 · Wilson County
$419,900
Was $424,900
- Price Reduced
- 2-Car Garage
Saved -- 3 homes on your list.
View list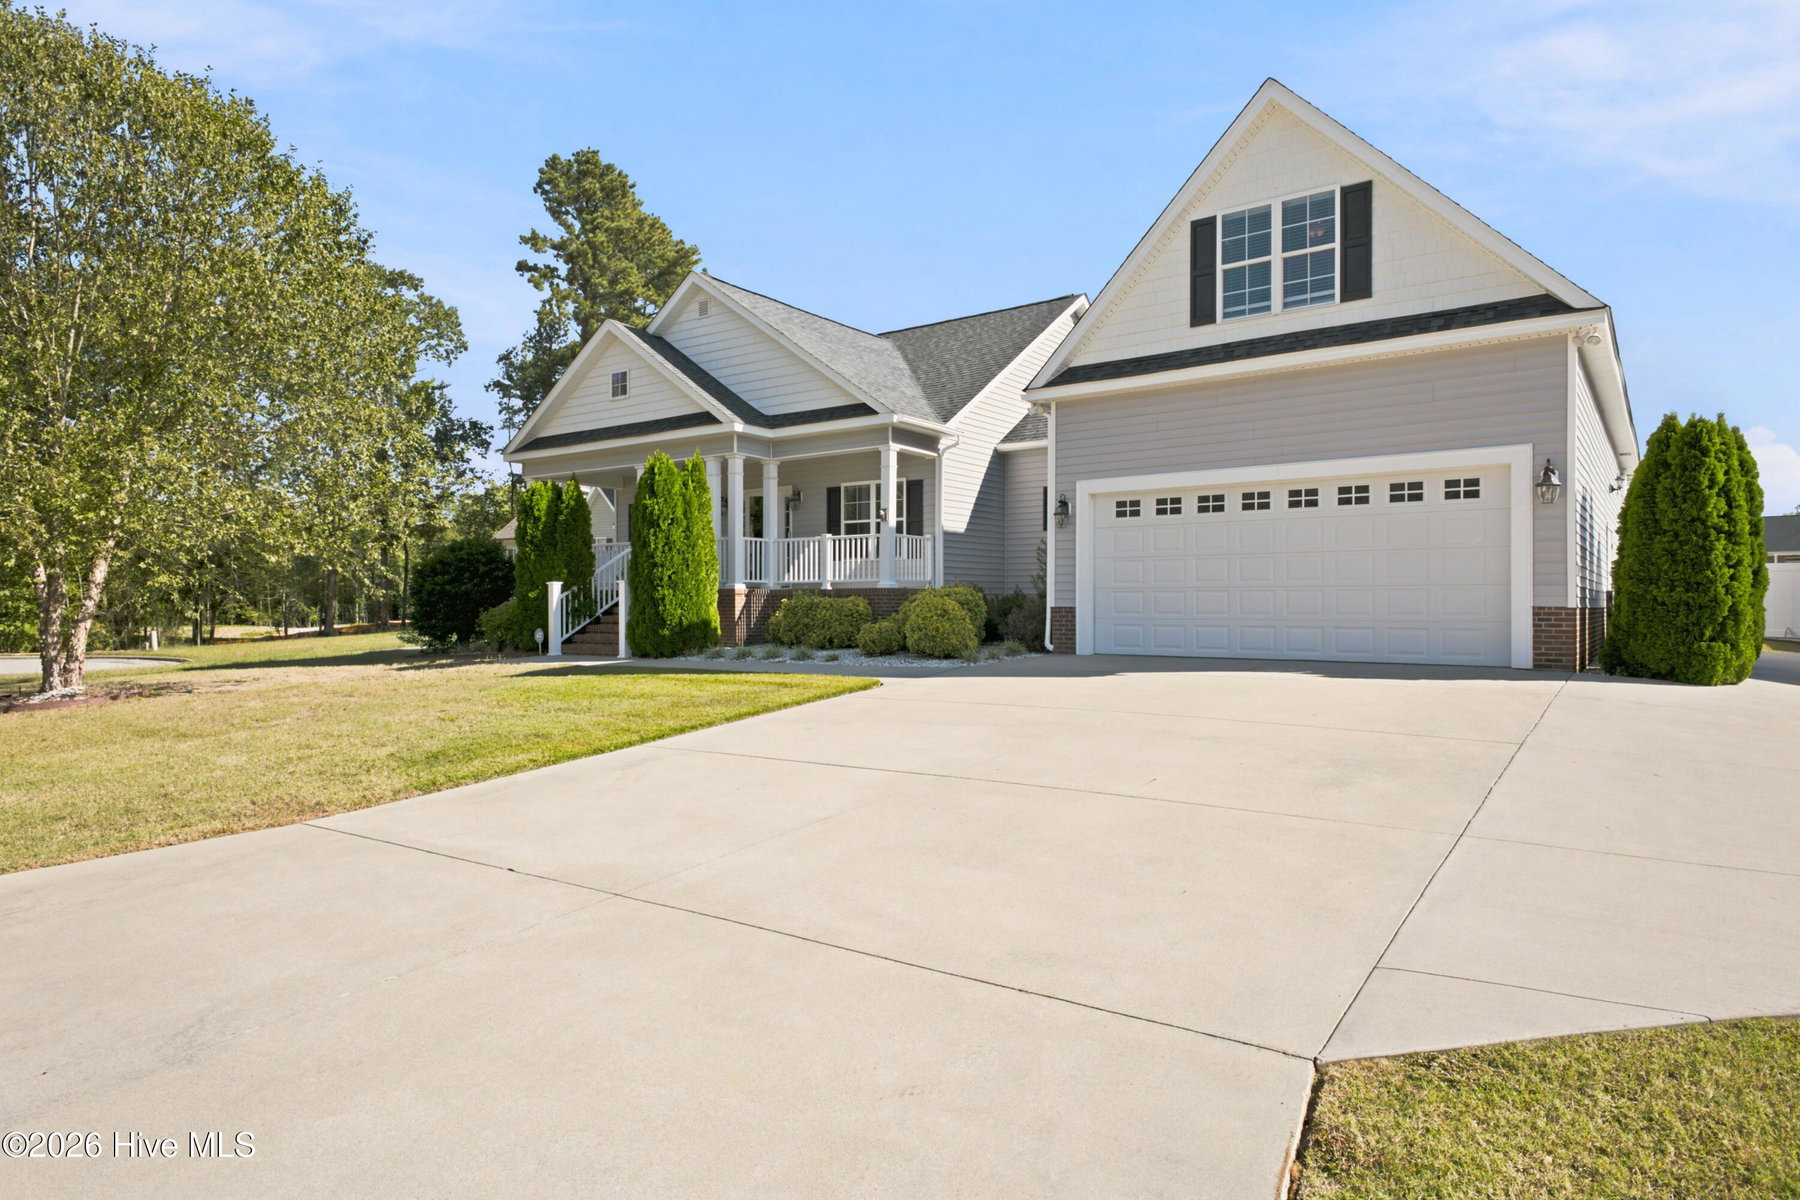
About This Home
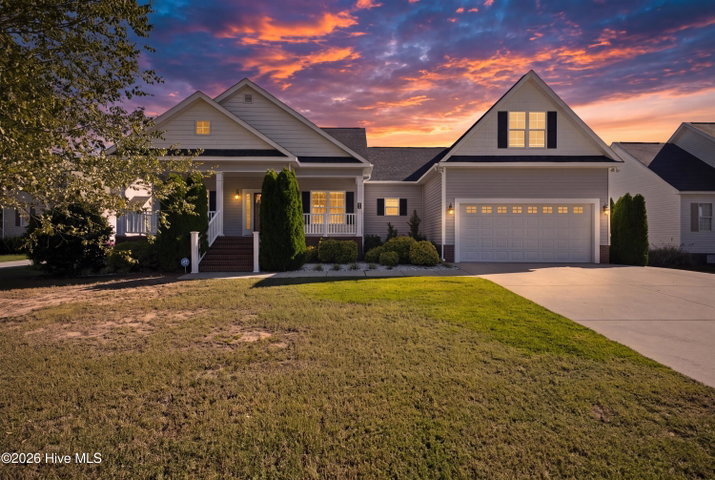
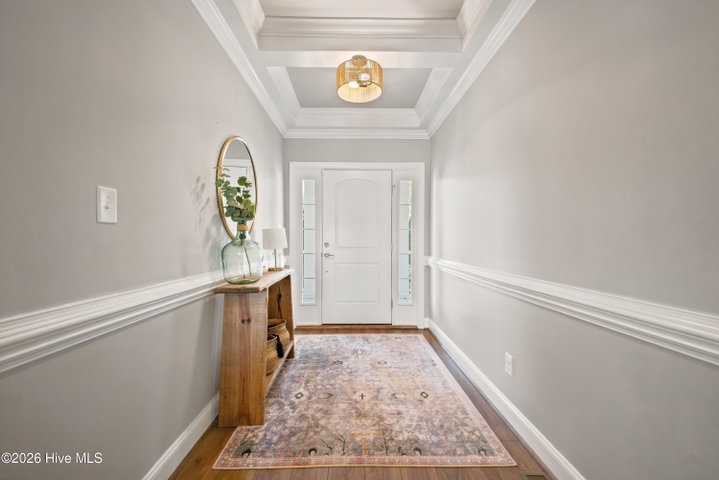
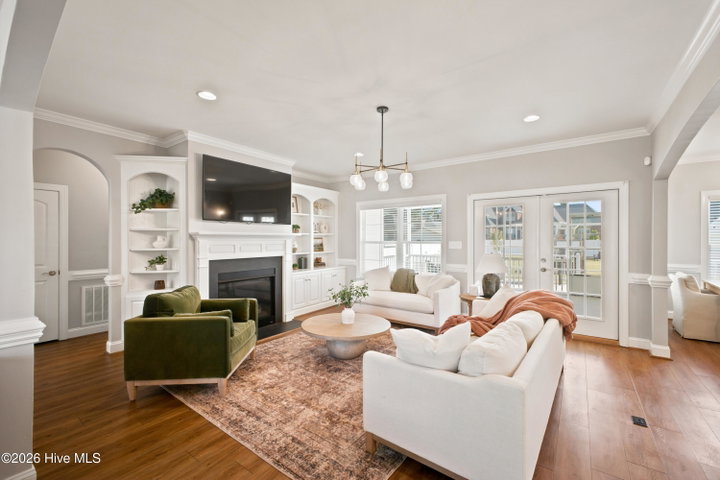
STUNNING home perfectly situated on quiet cul-de-sac. This home has been meticulously cared for in every way- and it shows! Recent updates include new HVAC, water heater, lighting, dishwasher, wiring upstairs and fire pit. The kitchen cabinets were also freshly painted in recent years.
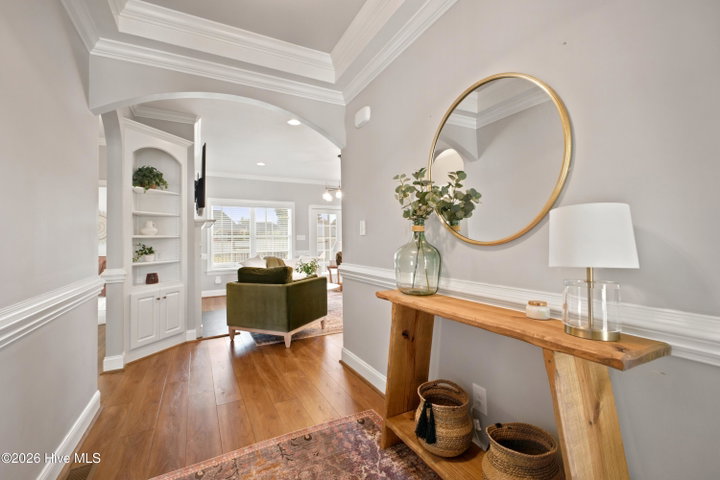
The open concept of the family room and the spacious kitchen invite you in with the warm tones of the soft lighting combined with loads of natural light. The main living space is perfect for entertaining! The kitchen is loaded with cabinets and features a bar in the middle to relax at and visit while dinner is being prepared.
The master suite is on the main floor and features a generous sized shower and a huge walk-in closet.
On the opposite side of the main floor, you will find 2 additional bedrooms and a full bathroom settled in between them.
Upstairs, you step into a bonus room which is currently being used as a guest room. There is a full bathroom directly off this additional space- which makes it ideal! If that isn't quite enough room, directly beyond this space is the 4th bedroom.
If you're tired of pulling down attic stairs to access your decorations- you don't need to worry about that here. The attic is an easily accessible walk in space!
When you step out the back door, you find the perfect space for your morning coffee or evening tea on the beautiful screened-in porch overlooking the deck, patio and spacious backyard. This home checks all of the boxes!
Price History
- Original list price$424,900
- Current list price$419,900Reduced by $5,000
Property Details
Location
Directions to this home (opens in a new tab)Drive from this home
- Hospital ERWilson Medical CenterWilson (directions from this home, opens in a new tab)
- GroceryPiggly WigglyWilson (directions from this home, opens in a new tab)
- Walmart / TargetWalmart SupercenterWilson (directions from this home, opens in a new tab)
- Commercial airportPitt-Greenville Airport (PGV)Greenville (directions from this home, opens in a new tab)
Destinations verified Nov 1, 2026. Directions open in your maps app.
Interior & Exterior
Interior Features
Schools
Assignments as entered by the listing agent; confirm with the school district. Each school's results: NC School Report Cards.
Tax & Assessment
Monthly Costs
$2,780/mo estimated
Includes principal and interest, property tax and homeowners insurance, with 20% down at 7.24% for 30 years.
Adjust the numbers
- Principal and interest
- $2,289
- Tax bill per MLS (2026)
- $369
- Homeowners insurance (estimate)
- $122
- PMI (under 20% down)
- $0
- Estimated monthly
- $2,780
Tax is the bill the listing agent entered on the MLS; a sale can change the assessment. Flood insurance is not included; get a quote for this address. An estimate, not a loan offer.
Starts at 7.24%, the Freddie Mac PMMS 30-year fixed average for the week of Oct 29, 2026. An example, not a quote: enter your lender's rate.
Similar homes nearby
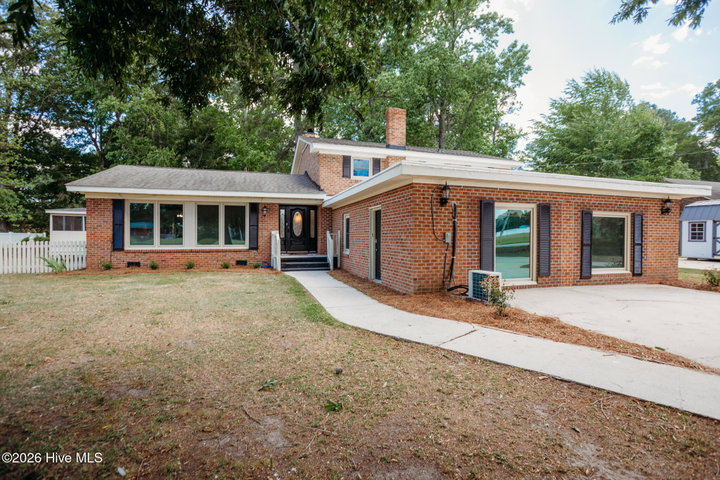 Active$420,000$113/sq ft5 bd·4 ba·3,720 sq ft·0.62 ac3103 Tilghman Road N, Wilson, NC 27896Year Built: 1967
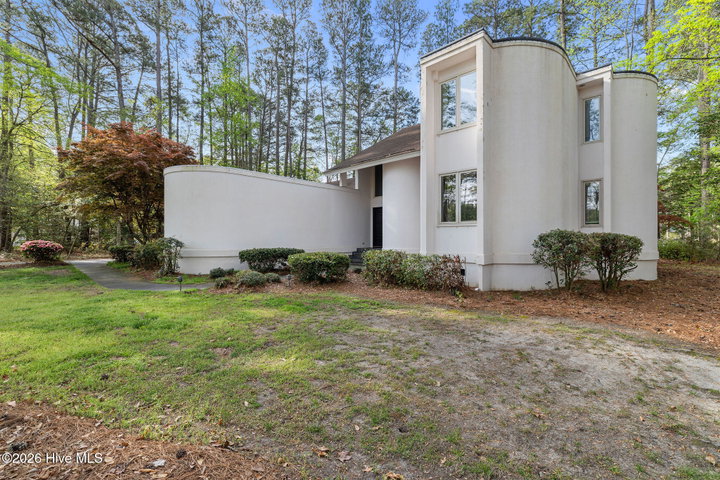 Active$423,000$163/sq ft3 bd·3 ba·2,600 sq ft·0.53 ac5007 Country Club Drive N, Wilson, NC 27896Year Built: 1993
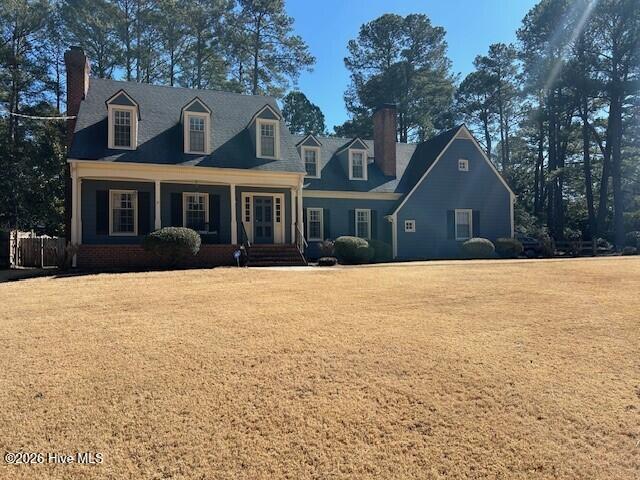 Active$414,900$151/sq ft4 bd·3 ba·2,750 sq ft·0.40 ac1110 Lakeside Drive NW, Wilson, NC 27896Year Built: 1976
MLS# 100607382 · HIVE MLS via SourceRE · Last updated: November 3, 2026 at 8:57 PM UTC. Information deemed reliable but not guaranteed. © 2026 Horizon Realty Group.