


Active
5007 Country Club Drive N
Wilson, NC 27896 · Wilson County
$423,000
Was $438,000
- Price Reduced
- 2-Car Garage
Saved -- 3 homes on your list.
View list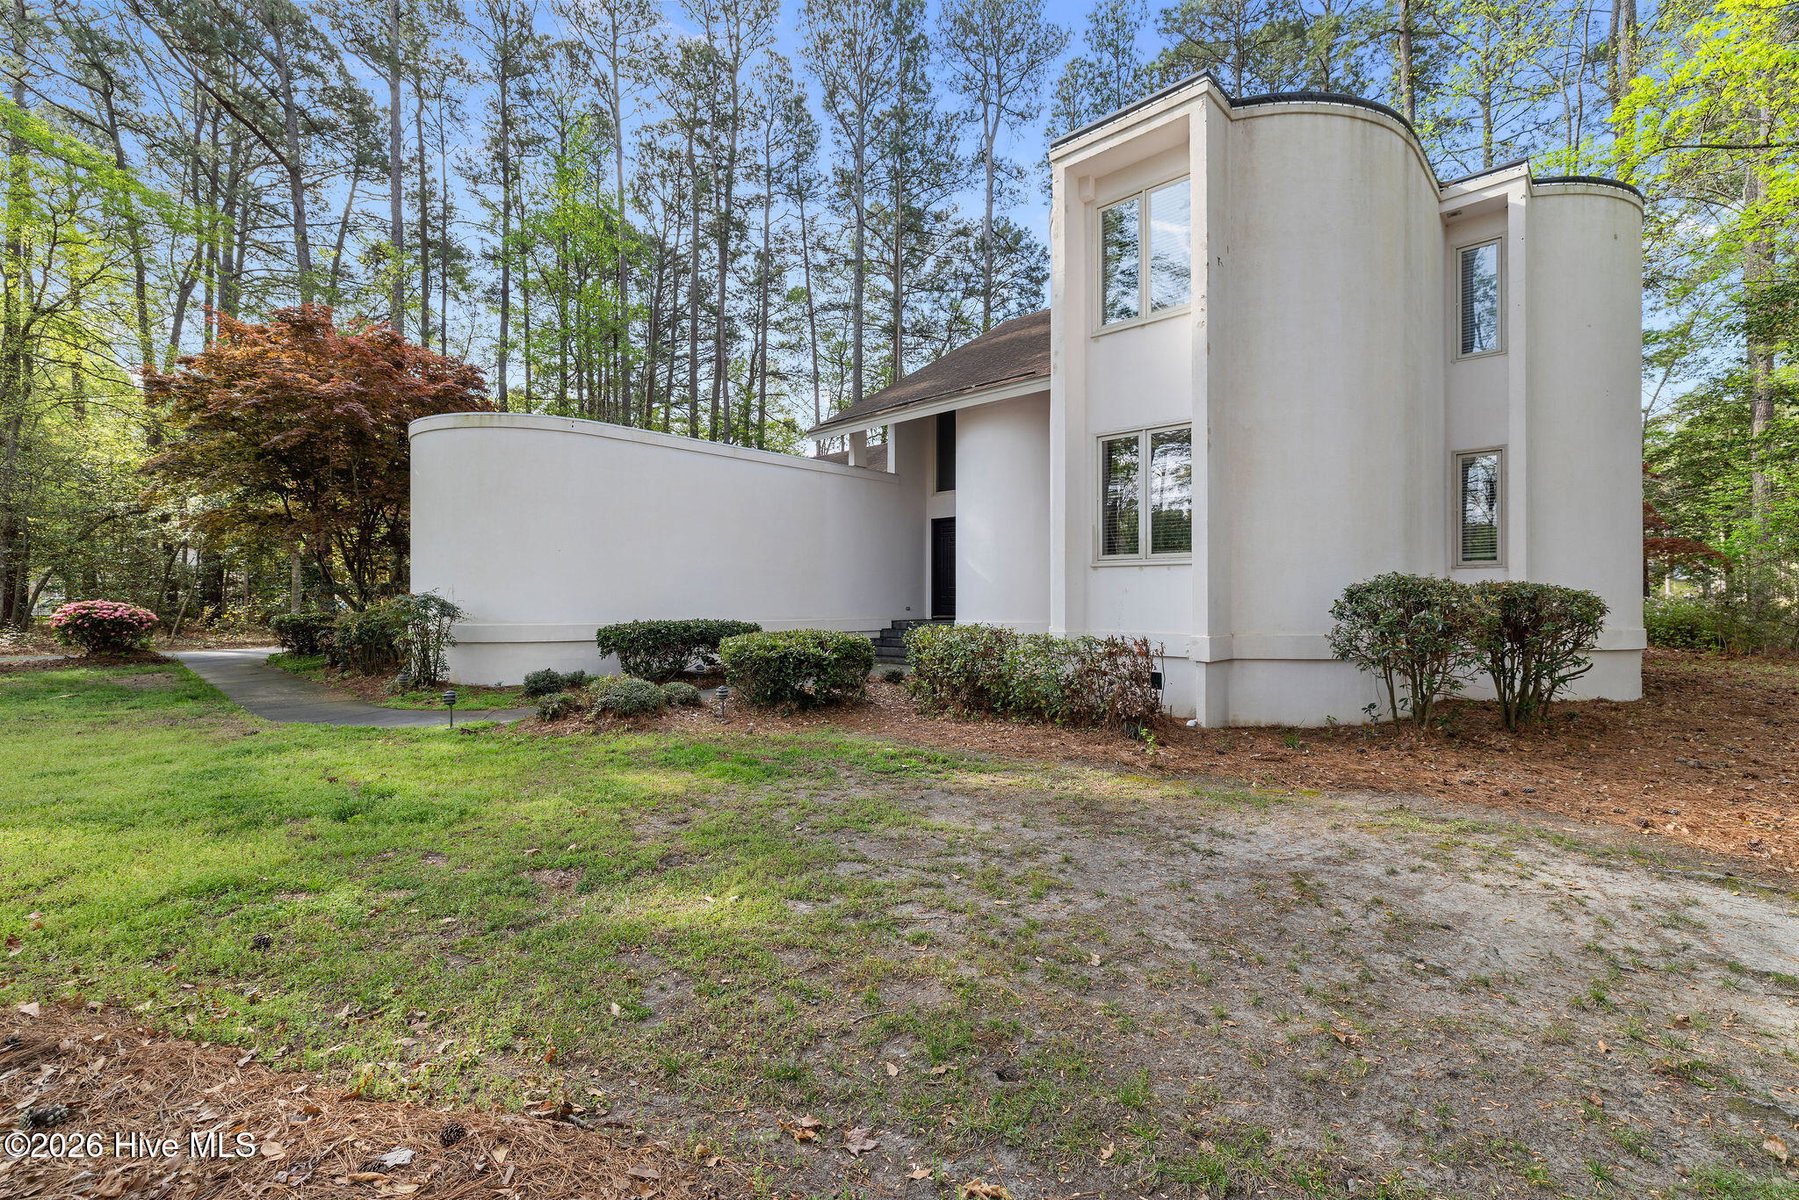
About This Home
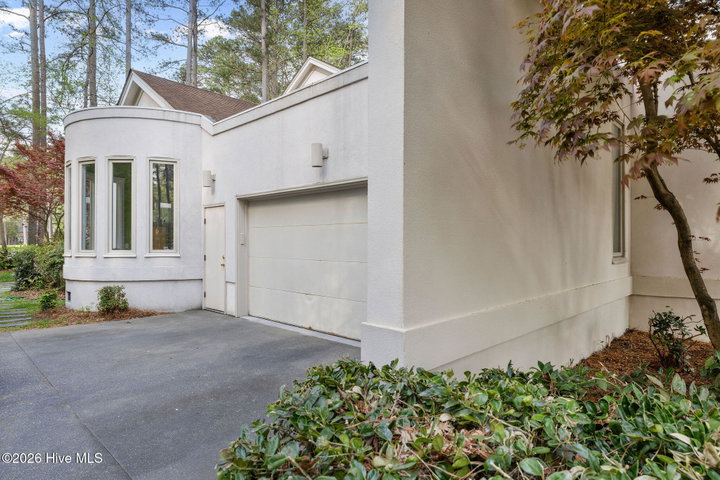
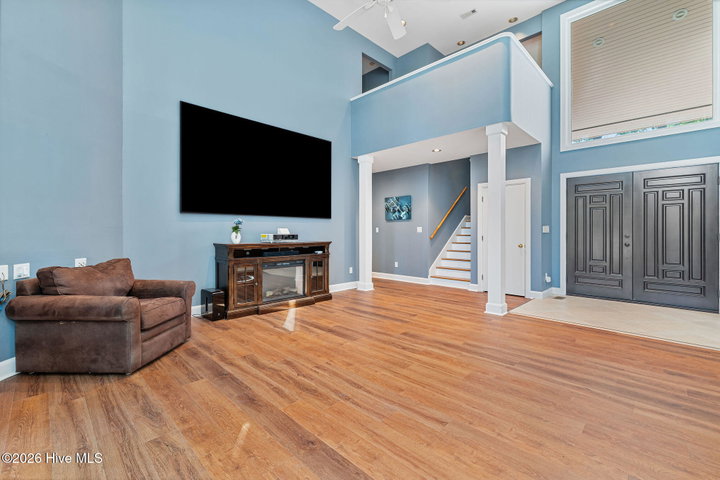
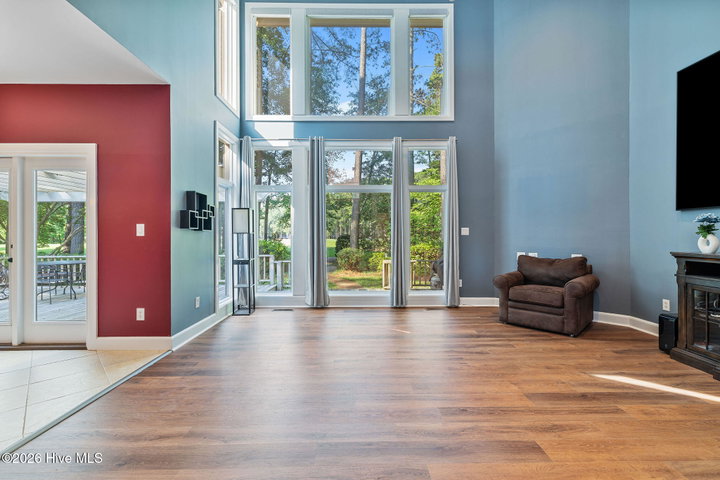
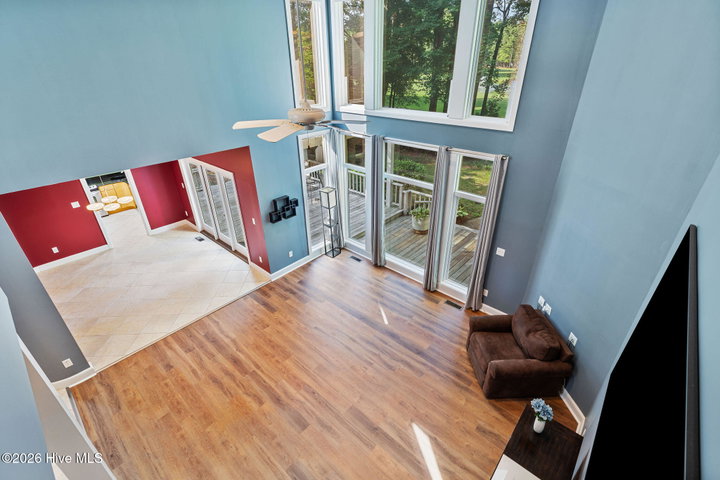
BUYER'S CHOICE! $8,000 seller incentive toward allowable closing costs, prepaid expenses, or an interest rate buydown with an acceptable offer. Perfectly positioned within the prestigious Wilson Country Club, this exceptional 3-bedroom, 2.5-bath residence captures sweeping views of the #2 green, #3 tee, and tranquil pond--offering a setting that is both serene and breathtaking. Fresh paint in all bedrooms and NEW FLOORING in most areas. Expansive windows provide natural light, highlighting soaring ceilings and creating an effortless flow ideal for both intimate living and upscale entertaining. The kitchen features granite countertops, stainless steel appliances, and a charming eat-in area, while the formal dining room showcases picturesque backyard and golf course views. Step outside to a beautifully curated outdoor living space, complete with a spacious deck and pergola--an idyllic setting to unwind or host guests while overlooking lush landscaping and the fairway beyond. The primary suite is a private sanctuary, offering a spa-inspired bath with a walk-in shower, jetted soaking tub, dual vanities, and a lighted dressing area. A custom-designed, dual-sided walk-in closet with built-in shelving and drawers elevates both style and functionality. Upstairs, two well-appointed guest bedrooms and a spacious bath provide comfort and privacy for family or visitors. Additional features include underground irrigation in both front and rear grounds, solar-powered shades, a two-car garage, and an 8' x 12' storage building. The EIFS exterior includes a transferable warranty for added peace of mind. This remarkable property offers a refined lifestyle defined by beauty, comfort, and unparalleled golf course views. Schedule your private showing and experience it firsthand.
Price History
- Original list price$438,000
- Current list price$423,000Reduced by $15,000
Property Details
Location
Directions to this home (opens in a new tab)Drive from this home
- Hospital ERWilson Medical CenterWilson (directions from this home, opens in a new tab)
- GroceryPiggly WigglyWilson (directions from this home, opens in a new tab)
- Walmart / TargetWalmart SupercenterWilson (directions from this home, opens in a new tab)
- Commercial airportPitt-Greenville Airport (PGV)Greenville (directions from this home, opens in a new tab)
Destinations verified Nov 1, 2026. Directions open in your maps app.
Interior & Exterior
Interior Features
Exterior Features
Schools
Assignments as entered by the listing agent; confirm with the school district. Each school's results: NC School Report Cards.
Tax & Assessment
Monthly Costs
$2,814/mo estimated
Includes principal and interest, property tax and homeowners insurance, with 20% down at 7.24% for 30 years.
Adjust the numbers
- Principal and interest
- $2,306
- Tax bill per MLS (2024)
- $385
- Homeowners insurance (estimate)
- $123
- PMI (under 20% down)
- $0
- Estimated monthly
- $2,814
Tax is the bill the listing agent entered on the MLS; a sale can change the assessment. Flood insurance is not included; get a quote for this address. An estimate, not a loan offer.
Starts at 7.24%, the Freddie Mac PMMS 30-year fixed average for the week of Oct 29, 2026. An example, not a quote: enter your lender's rate.
Similar homes nearby
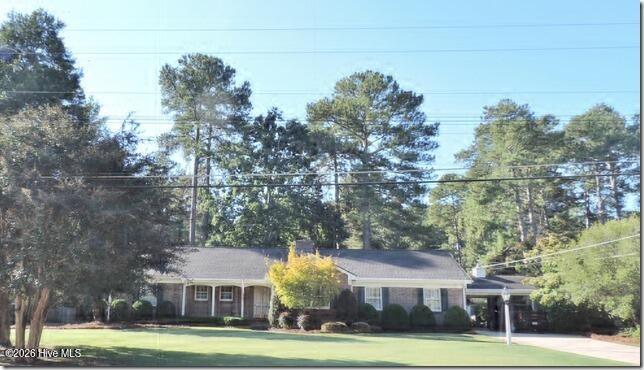 Active$425,000$161/sq ft3 bd·3 ba·2,636 sq ft·0.50 ac1201 Peachtree Road NW, Wilson, NC 27896Year Built: 1964
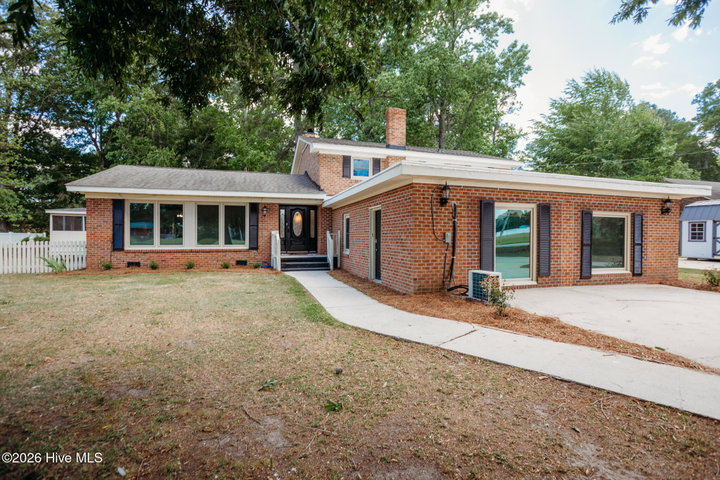 Active$420,000$113/sq ft5 bd·4 ba·3,720 sq ft·0.62 ac3103 Tilghman Road N, Wilson, NC 27896Year Built: 1967
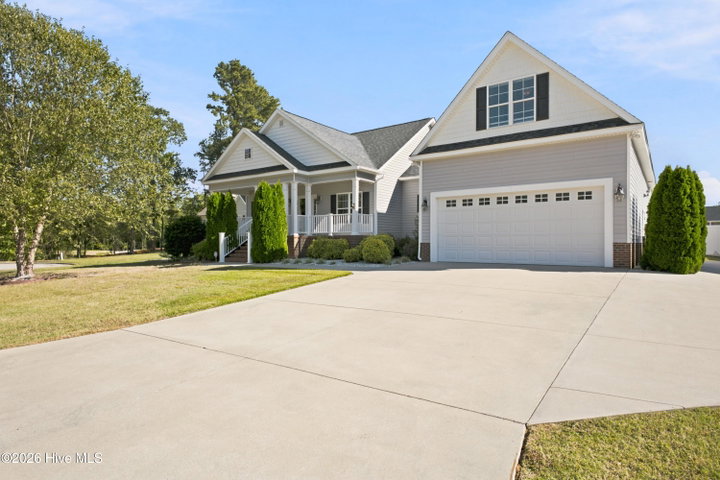 Active$419,900$177/sq ft4 bd·4 ba·2,369 sq ft·0.39 ac3806 Ramblewood Hill Drive W, Wilson, NC 27893Year Built: 2014
MLS# 100564916 · HIVE MLS via SourceRE · Last updated: October 23, 2026 at 2:04 AM UTC. Information deemed reliable but not guaranteed. © 2026 Horizon Realty Group.