


Active
3103 Tilghman Road N
Wilson, NC 27896 · Wilson County
$420,000
Was $445,000
- Price Reduced
- 2 Fireplaces
Saved -- 3 homes on your list.
View list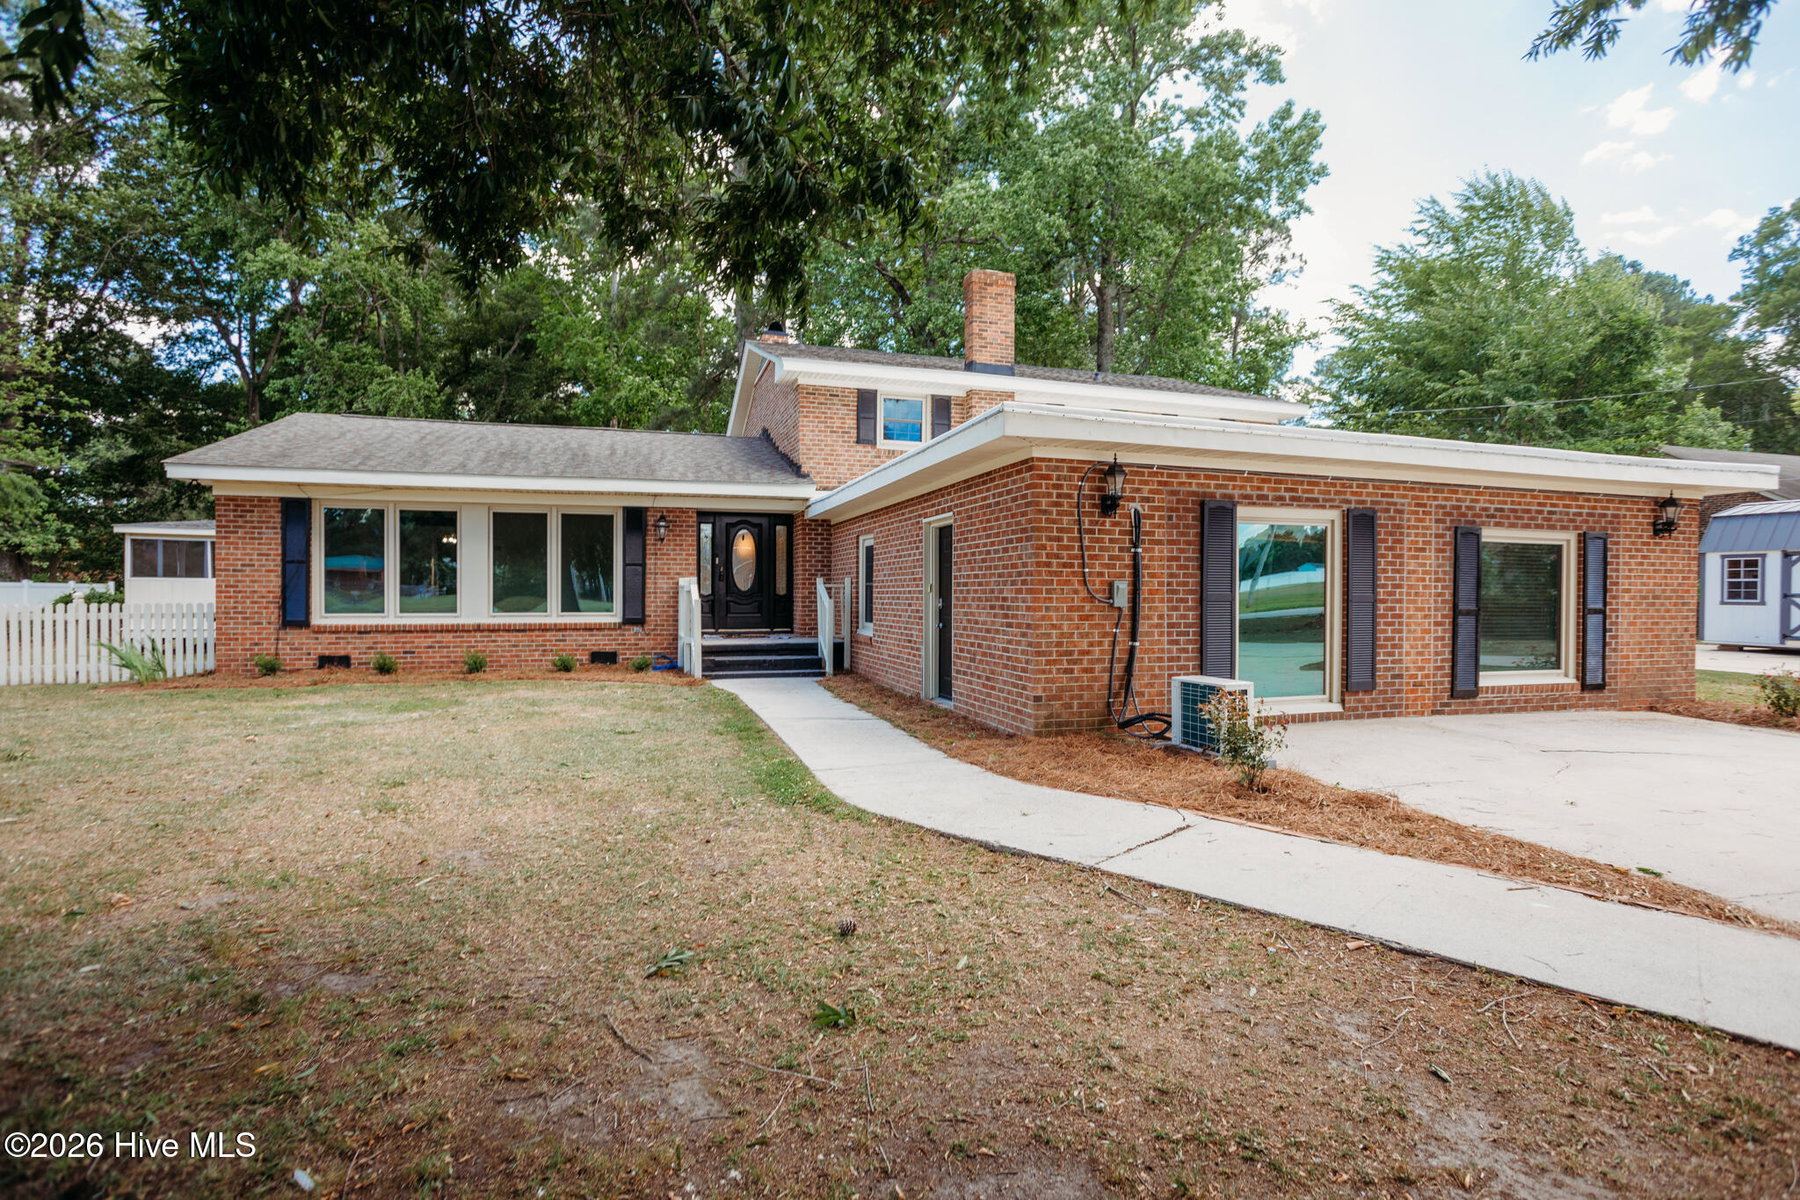
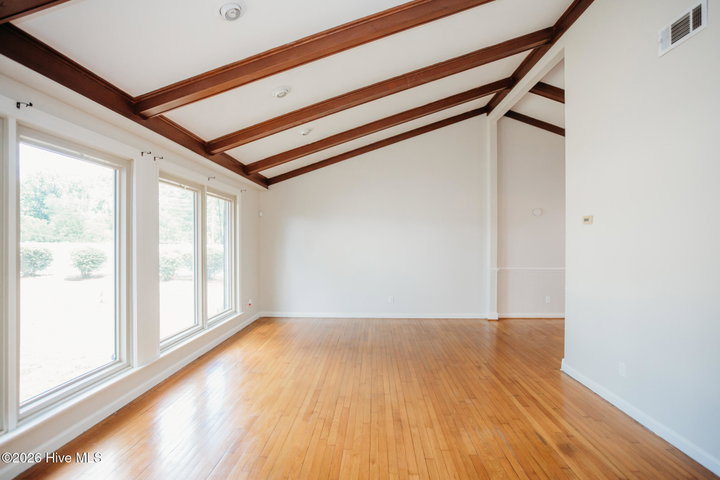
About This Home
NEW PRICE $420,000! MORE SPACE. MORE POSSIBILITIES. MORE VALUE!
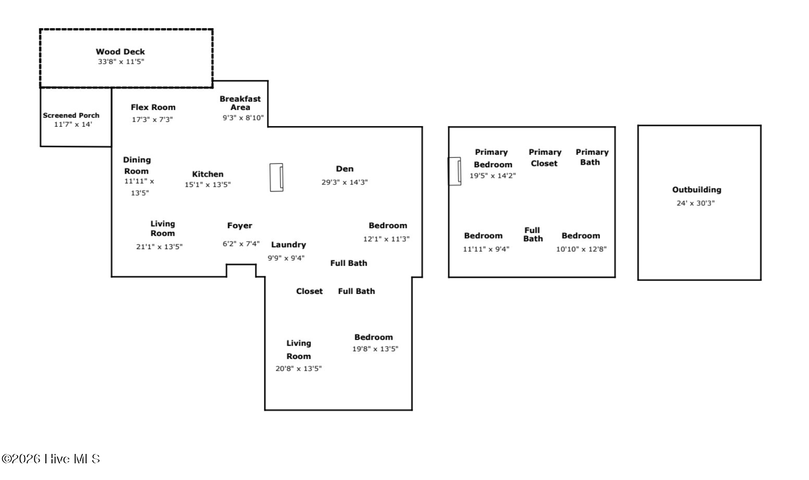
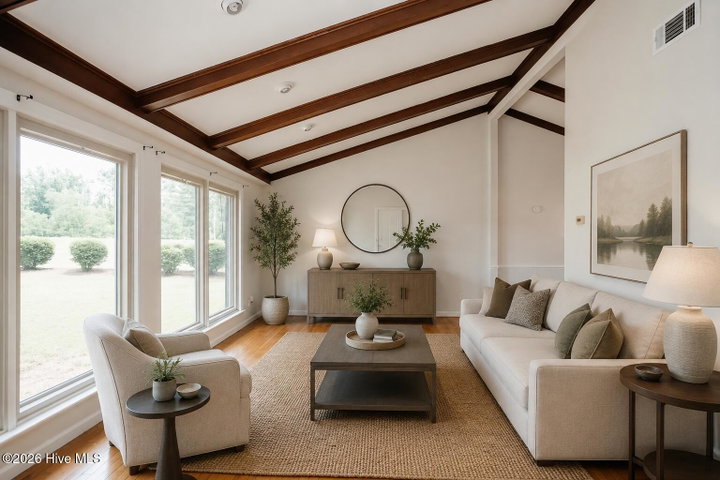
Where else can you find 3,720 square feet, 5 bedrooms, 4 full bathrooms, and THREE separate living areas at this price? This spacious Wilson home offers flexibility that's hard to find!
One of its standout features is a private addition with its own entrance, living area, bedroom, full bathroom, and separate heating and cooling system. Ideal for extended family, guests, or a home office!
Recent improvements include fresh neutral paint, updated LVP flooring, refreshed kitchen countertops and backsplash, bathroom updates, and landscaping.
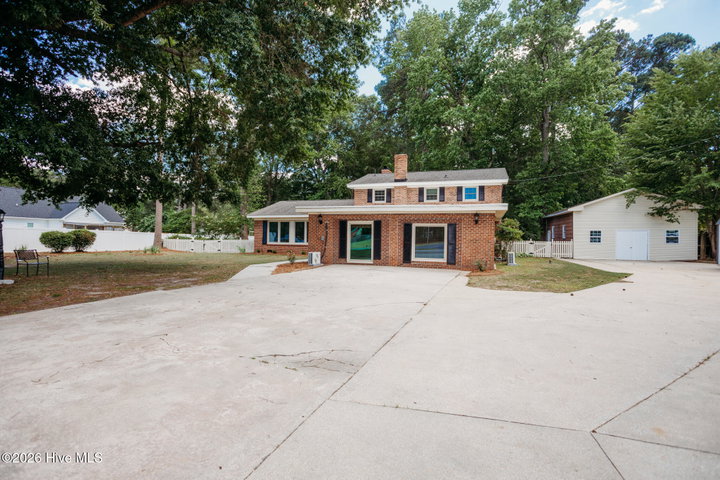
Enjoy a formal dining room, sunroom, screened porch, large deck, fenced backyard, and spacious 24x30 outbuilding!
NEW FINANCING OPPORTUNITY! A preferred lender is offering a lender-paid temporary 1/0 interest rate buydown for qualified buyers, providing a reduced interest rate during the first year!
PLUS, the refrigerator, washer, dryer, and a one-year home warranty are included!
3,720 SQ FT FOR $420,000! Come see the space, flexibility, and value for yourself!
Temporary rate buydown subject to lender approval, buyer qualification, and loan program requirements.
Price History
- Original list price$445,000
- Current list price$420,000Reduced by $25,000
Property Details
Location
Directions to this home (opens in a new tab)Drive from this home
- Hospital ERWilson Medical CenterWilson (directions from this home, opens in a new tab)
- GroceryPiggly WigglyWilson (directions from this home, opens in a new tab)
- Walmart / TargetWalmart SupercenterWilson (directions from this home, opens in a new tab)
- Commercial airportPitt-Greenville Airport (PGV)Greenville (directions from this home, opens in a new tab)
Destinations verified Nov 1, 2026. Directions open in your maps app.
Interior & Exterior
Interior Features
Schools
Assignments as entered by the listing agent; confirm with the school district. Each school's results: NC School Report Cards.
Tax & Assessment
Monthly Costs
$2,706/mo estimated
Includes principal and interest, property tax and homeowners insurance, with 20% down at 7.24% for 30 years.
Adjust the numbers
- Principal and interest
- $2,290
- Tax bill per MLS (2025)
- $293
- Homeowners insurance (estimate)
- $123
- PMI (under 20% down)
- $0
- Estimated monthly
- $2,706
Tax is the bill the listing agent entered on the MLS; a sale can change the assessment. Flood insurance is not included; get a quote for this address. An estimate, not a loan offer.
Starts at 7.24%, the Freddie Mac PMMS 30-year fixed average for the week of Oct 29, 2026. An example, not a quote: enter your lender's rate.
Similar homes nearby
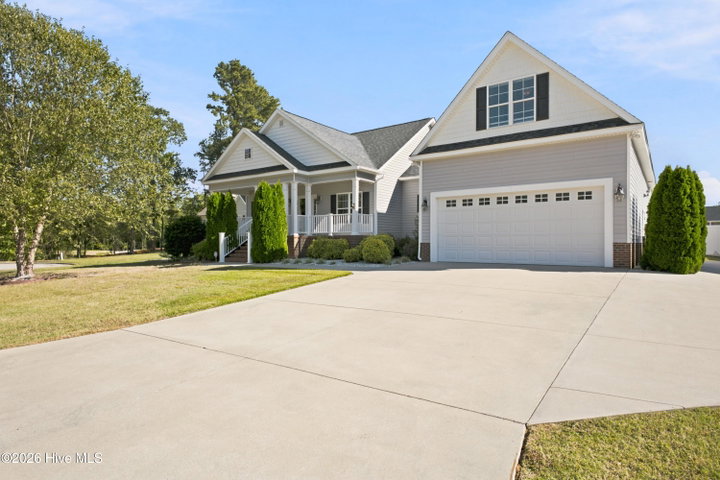 Active$419,900$177/sq ft4 bd·4 ba·2,369 sq ft·0.39 ac3806 Ramblewood Hill Drive W, Wilson, NC 27893Year Built: 2014
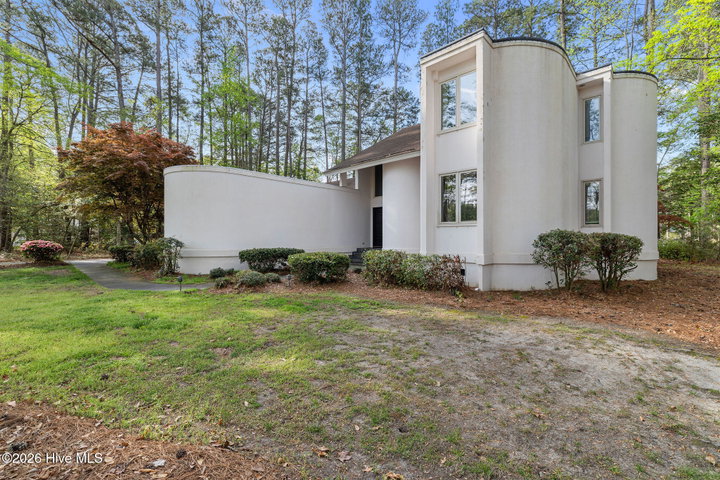 Active$423,000$163/sq ft3 bd·3 ba·2,600 sq ft·0.53 ac5007 Country Club Drive N, Wilson, NC 27896Year Built: 1993
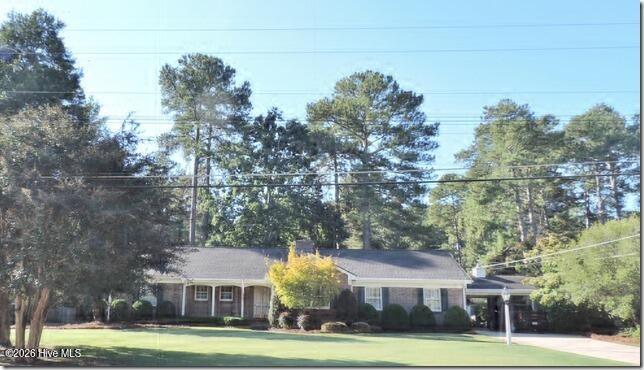 Active$425,000$161/sq ft3 bd·3 ba·2,636 sq ft·0.50 ac1201 Peachtree Road NW, Wilson, NC 27896Year Built: 1964
MLS# 100579350 · HIVE MLS via SourceRE · Last updated: November 5, 2026 at 2:35 PM UTC. Information deemed reliable but not guaranteed. © 2026 Horizon Realty Group.